
Case study 001
Dressing Room
From competitive tender to seamless delivery
A complete presentation, manufacturing and CNC package that helped a busy joinery business win and deliver a high-spec dressing-room project.
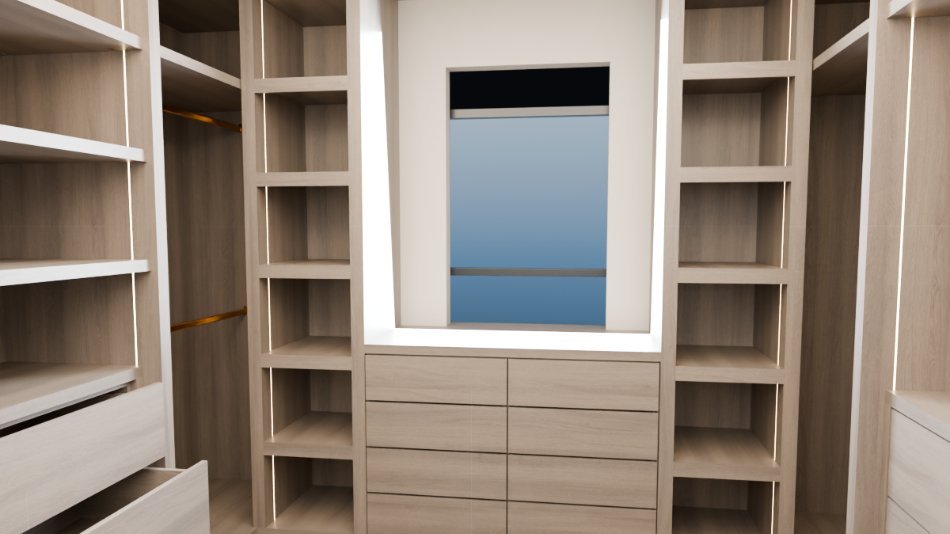
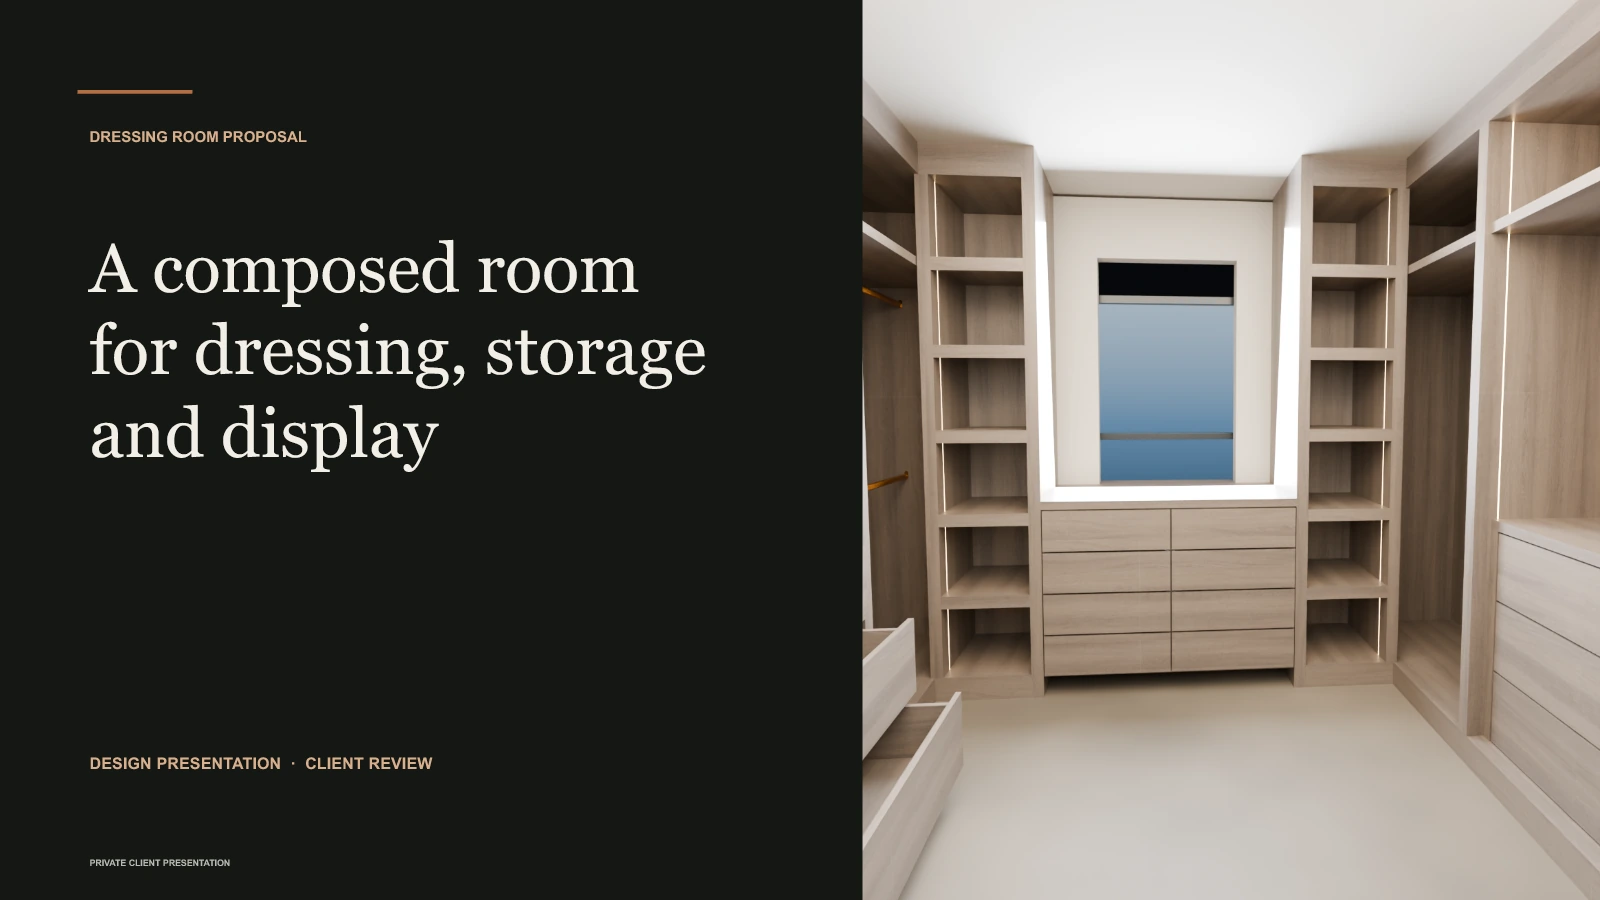
The opening visual and presentation pages are design-render material. Completed-joinery photographs are shown later in this case study.
The brief
A calm interior that works hard every day.
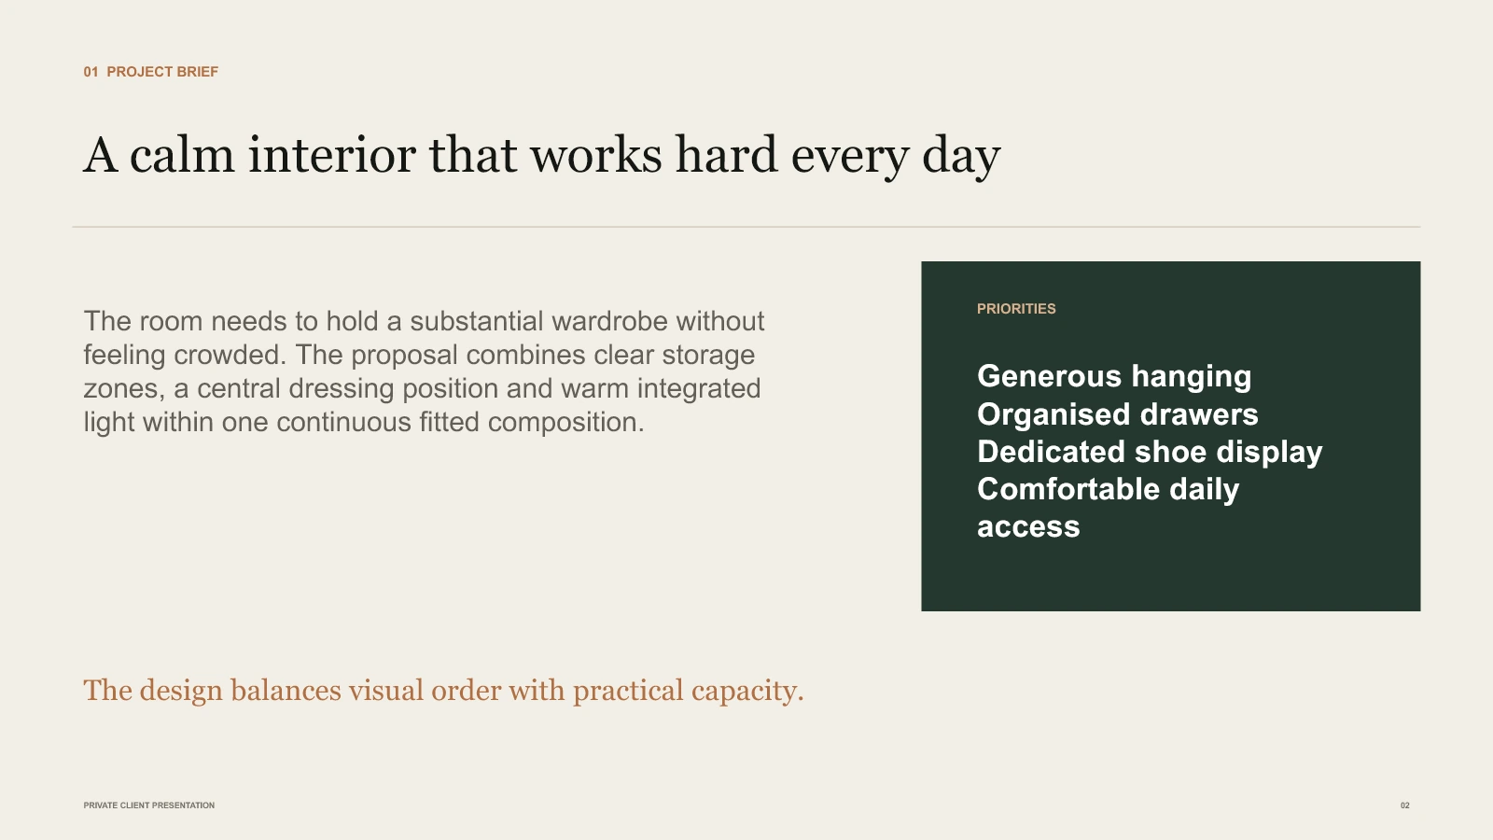
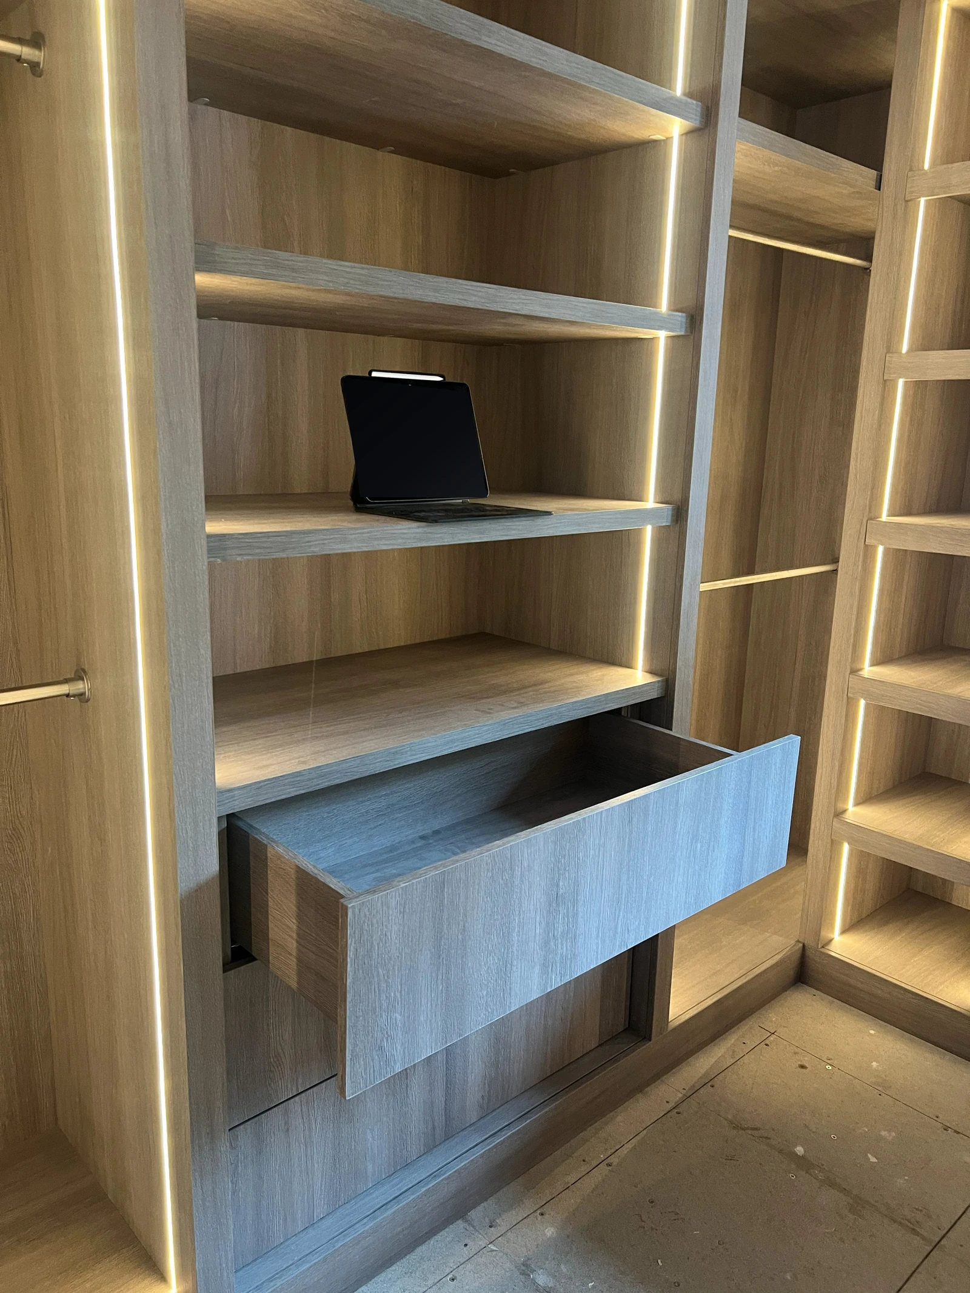
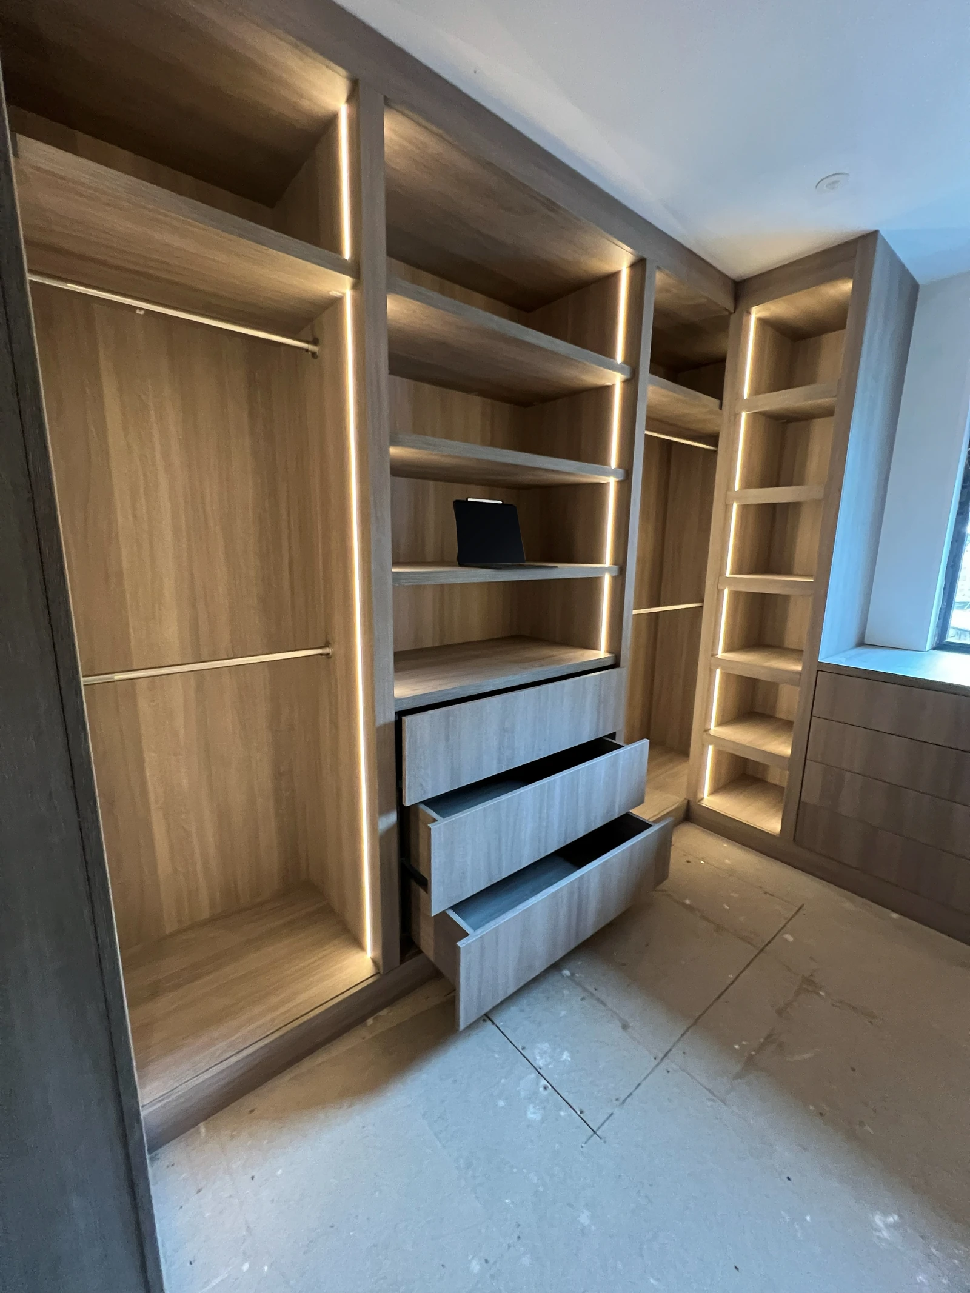
The room needed to hold a substantial wardrobe without feeling crowded. The proposal combines clear storage zones, a central dressing position and warm integrated light within one continuous fitted composition.
- Generous hanging
- Organised drawers
- Dedicated shoe display
- Comfortable daily access
Background story
A strong proposal was only the beginning.
The end customer was midway through a full-house renovation and worked remotely across overseas time zones. Communication windows were irregular. The project had a precise specification, strict budget and tight programme, with several businesses competing for the work.
Our client needed a presentation capable of winning the customer's confidence, followed by manufacturing information and CNC support that could pass efficiently through a workshop already experiencing a busy production period.
LWS created the client-facing presentation, then translated the approved proposal into coordinated manufacturing information and a CNC toolpath package. The information was organised around the realities of a busy workshop, giving the project one clear route from approval to production.
The presentation package
The proposal, shown as one complete piece of work.
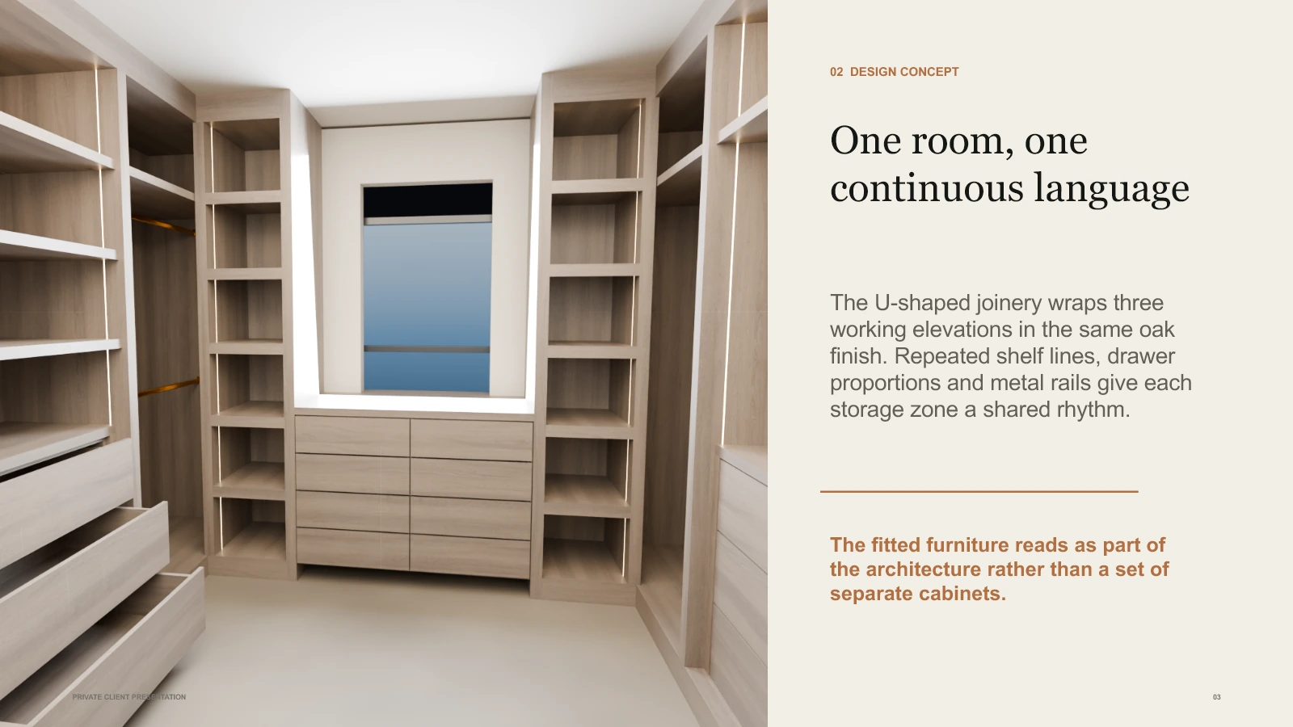
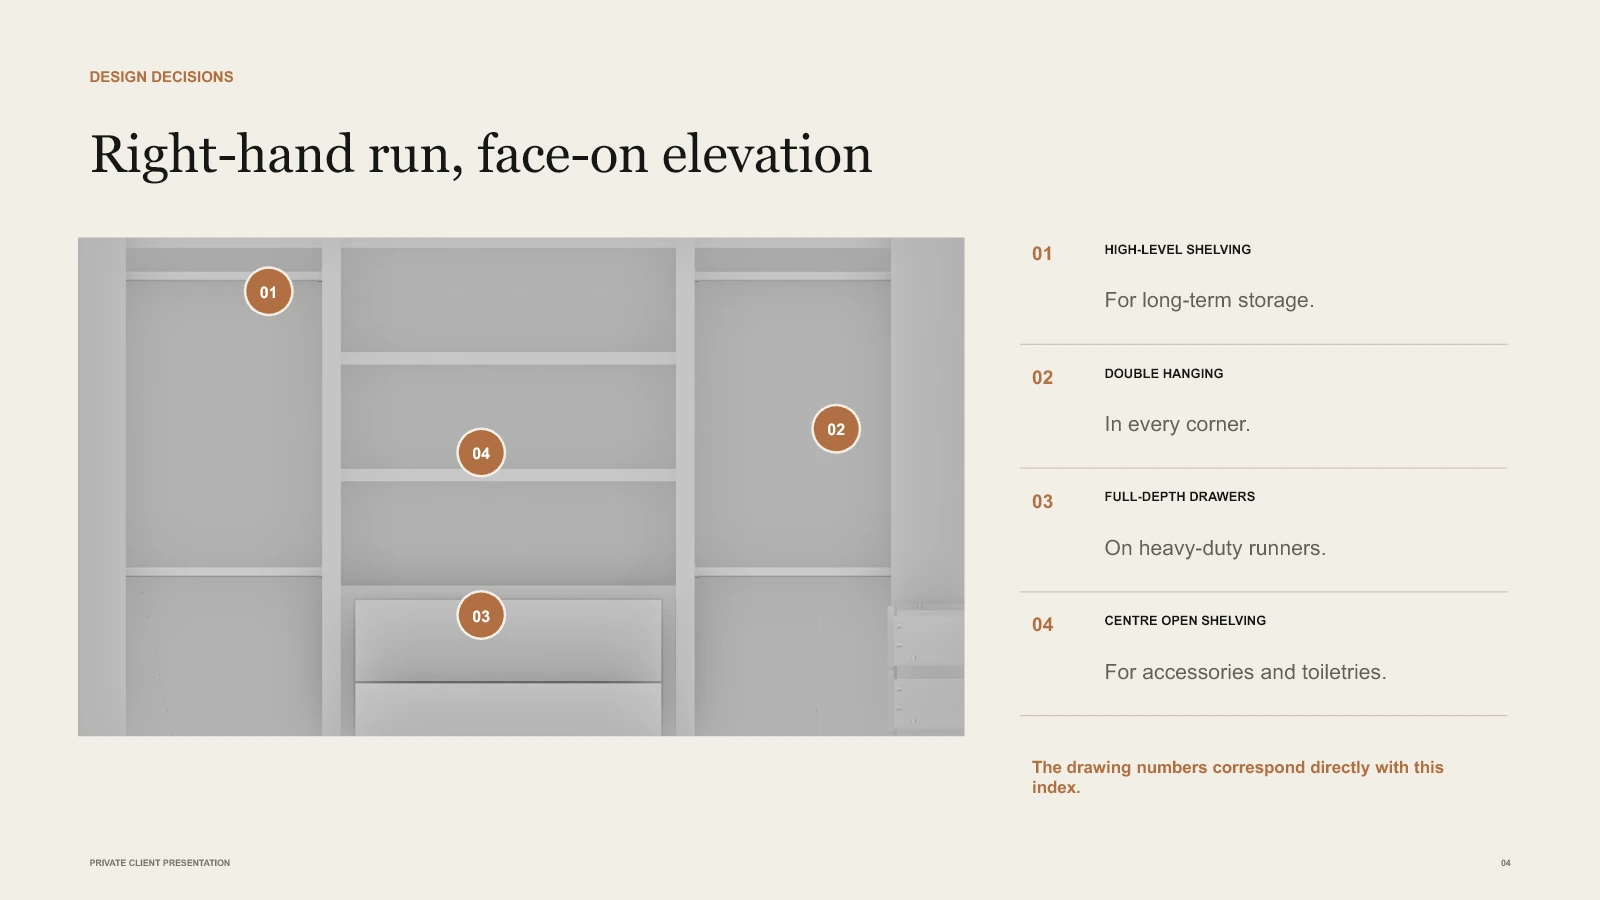
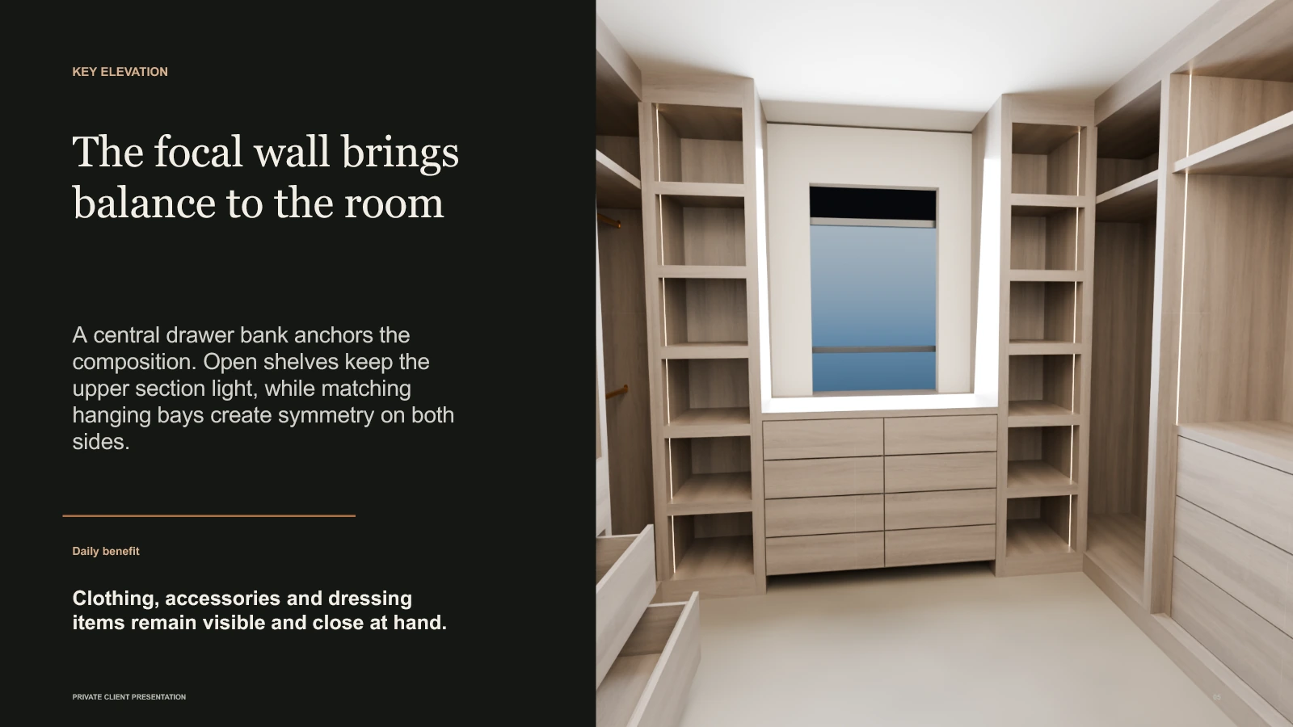
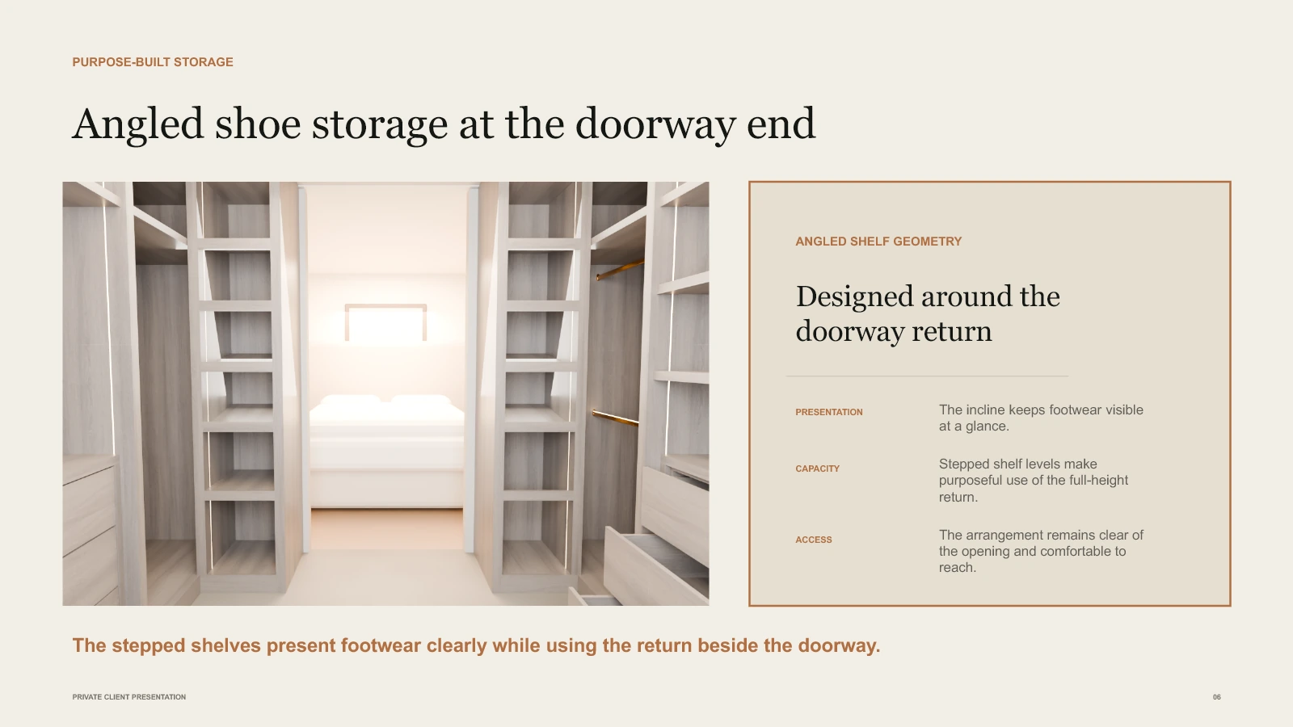
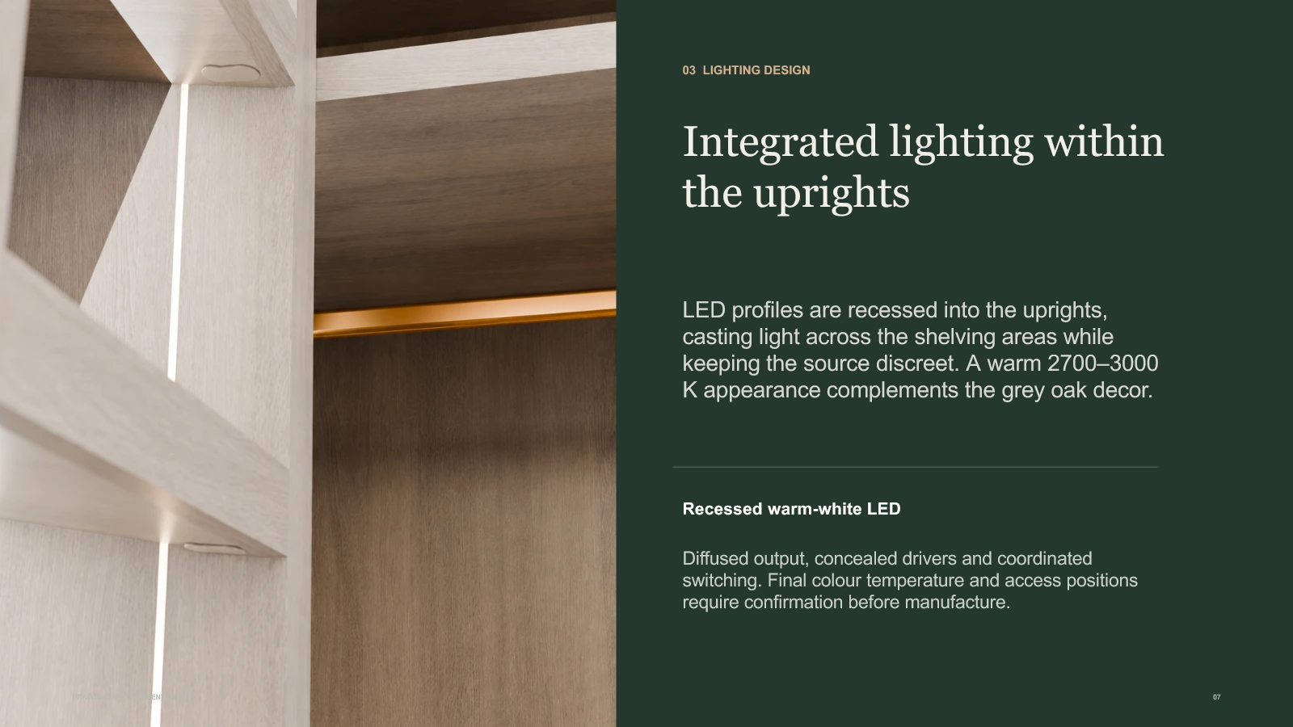
Rather than pulling individual images out of context, the approved presentation is shown page by page so the design thinking, practical detail and visual rhythm can be seen together.
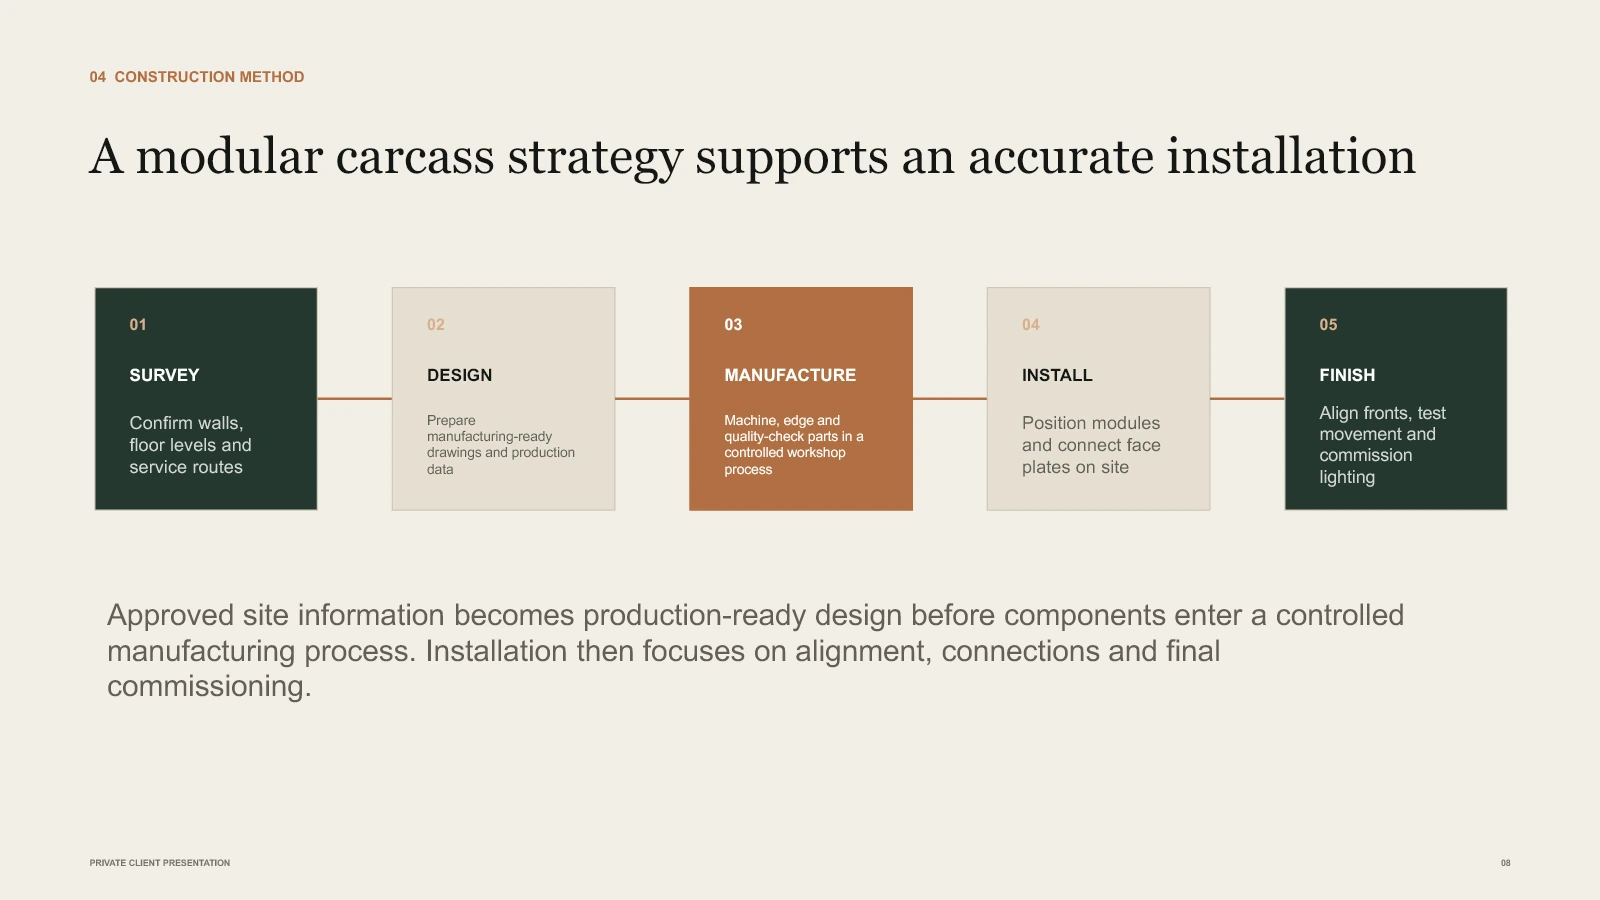
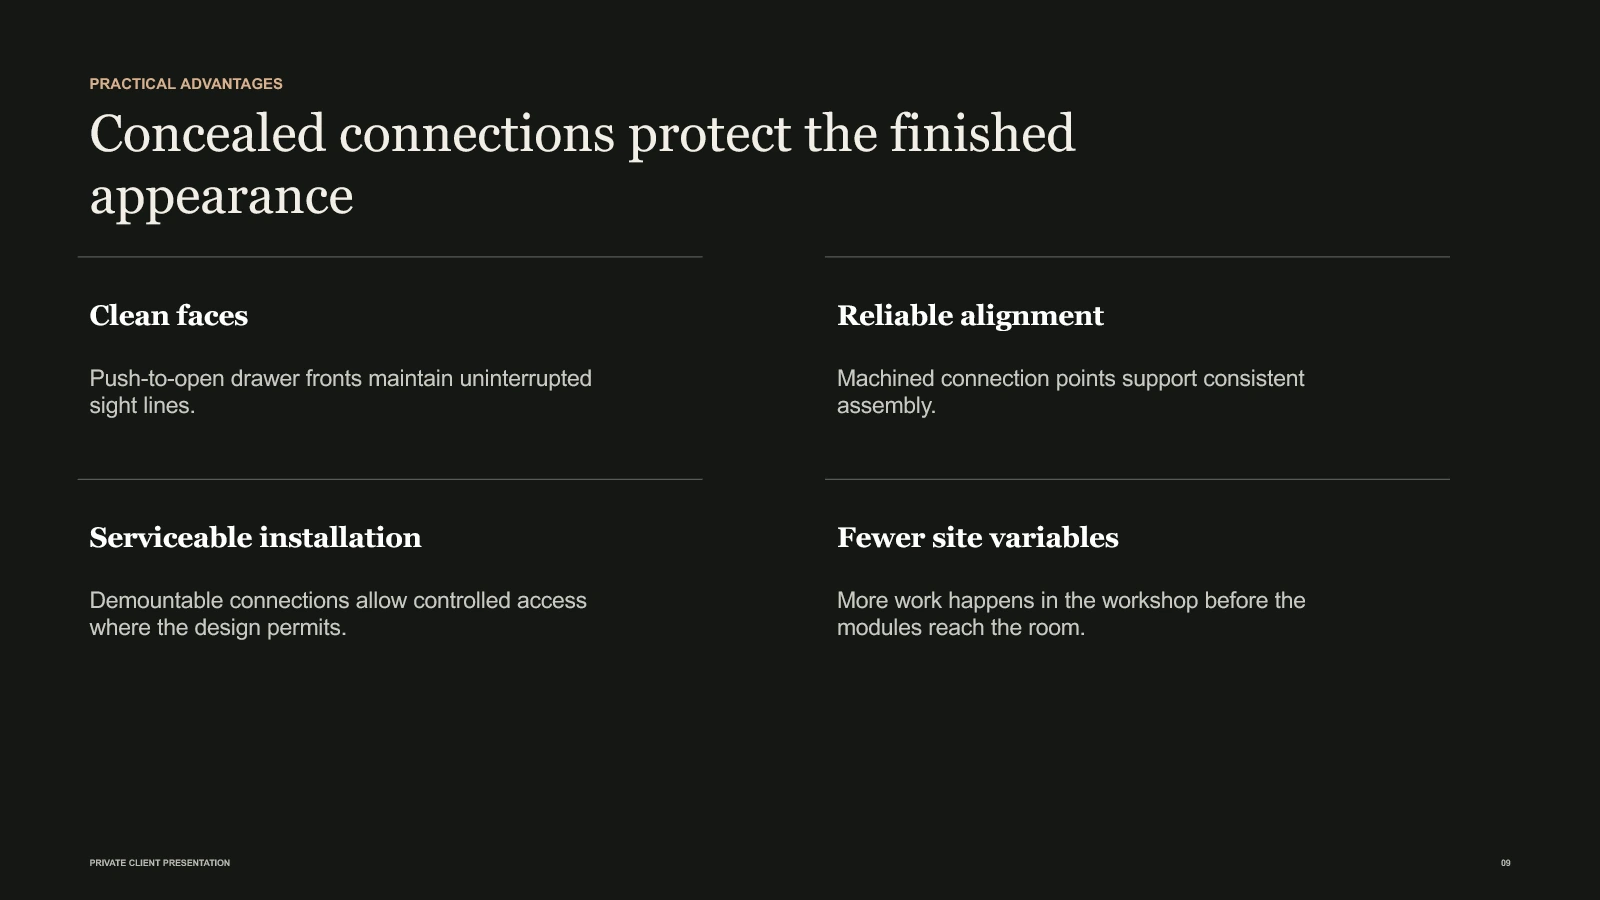
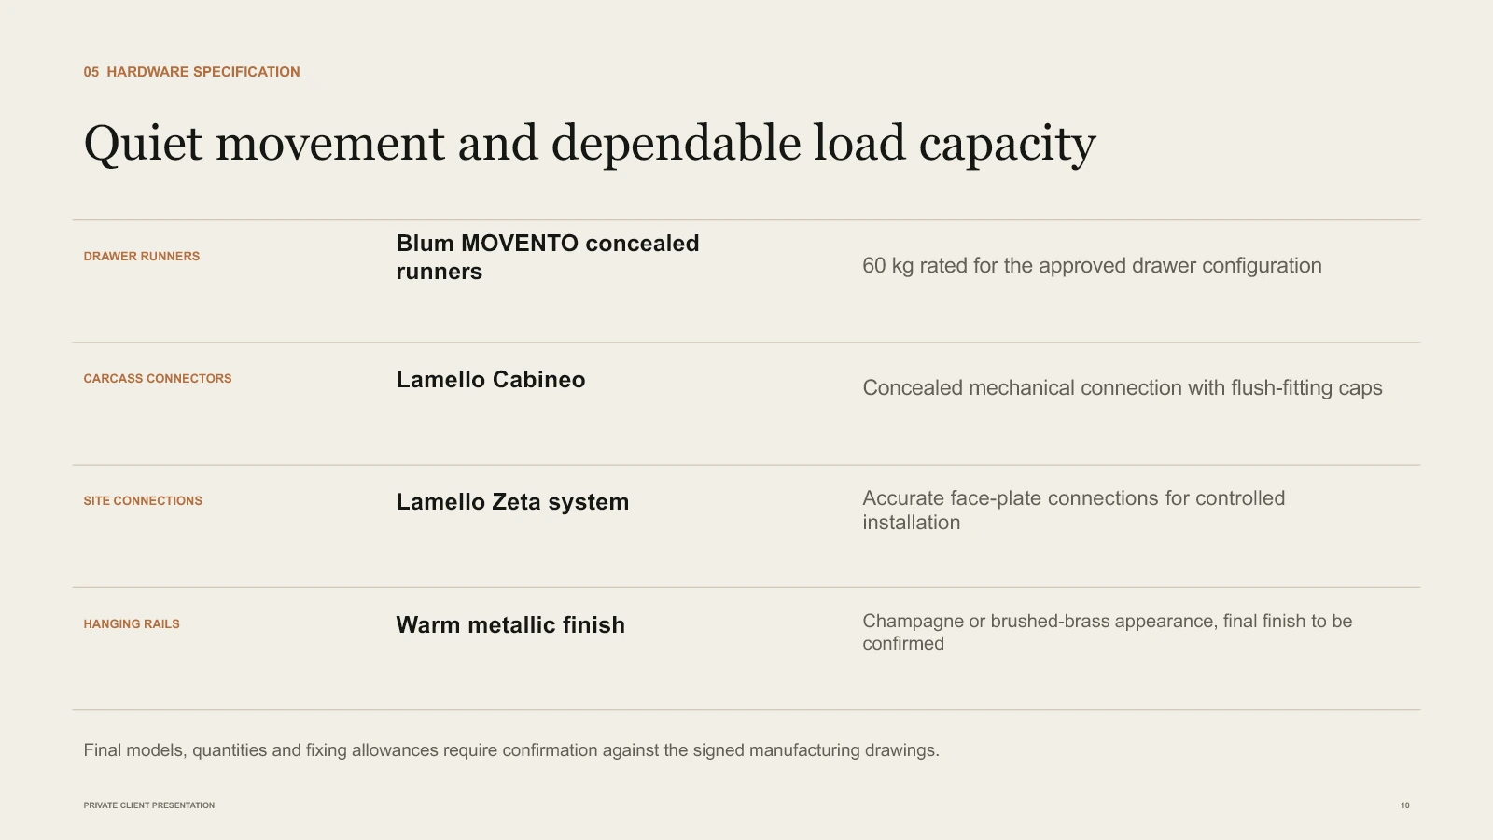
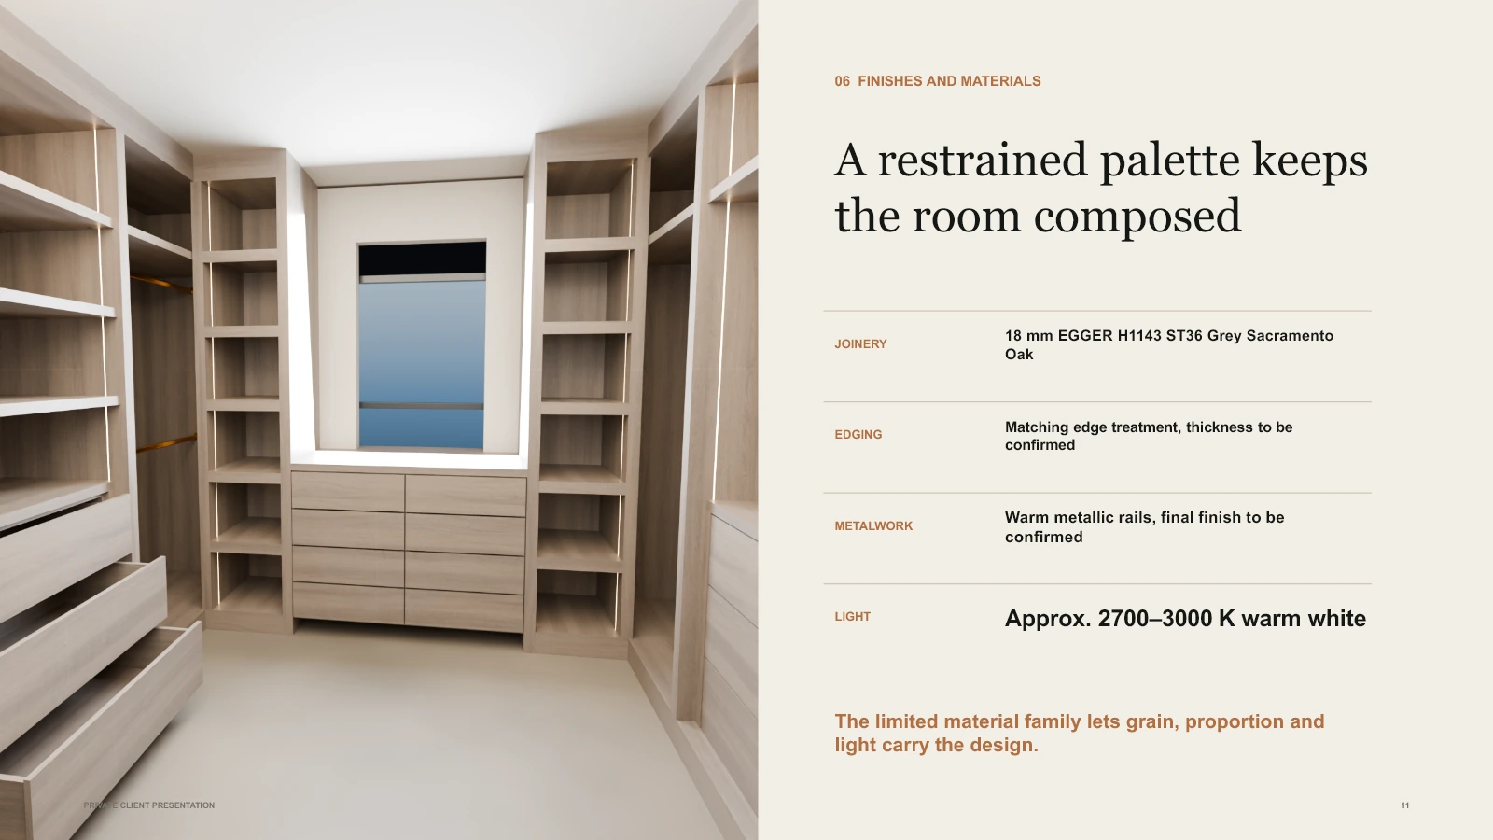
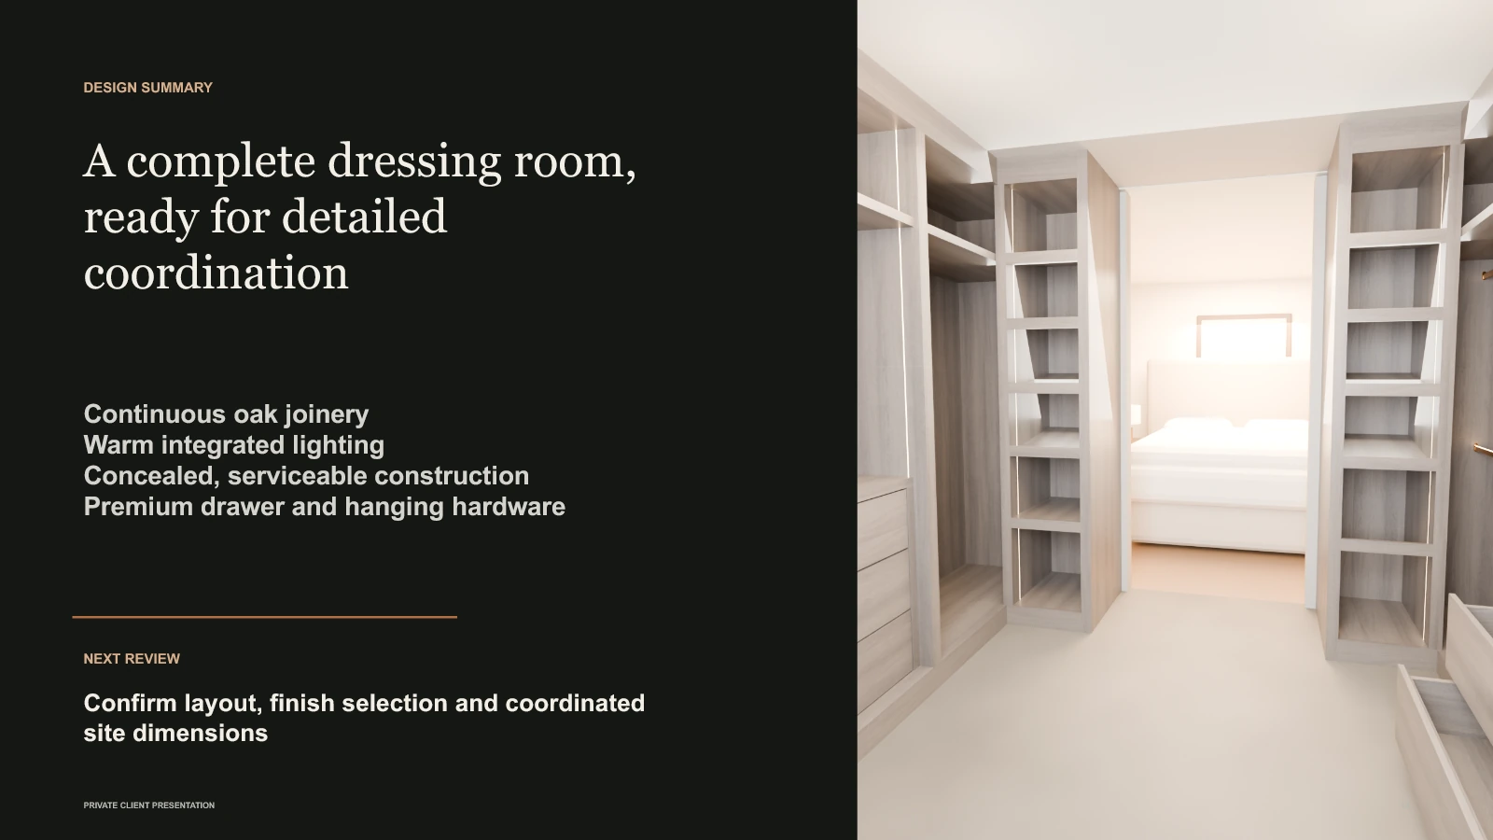
01 / 12
The presentation pages are shown in their original sequence. The commercial summary is intentionally omitted from this public case study.
Completed joinery
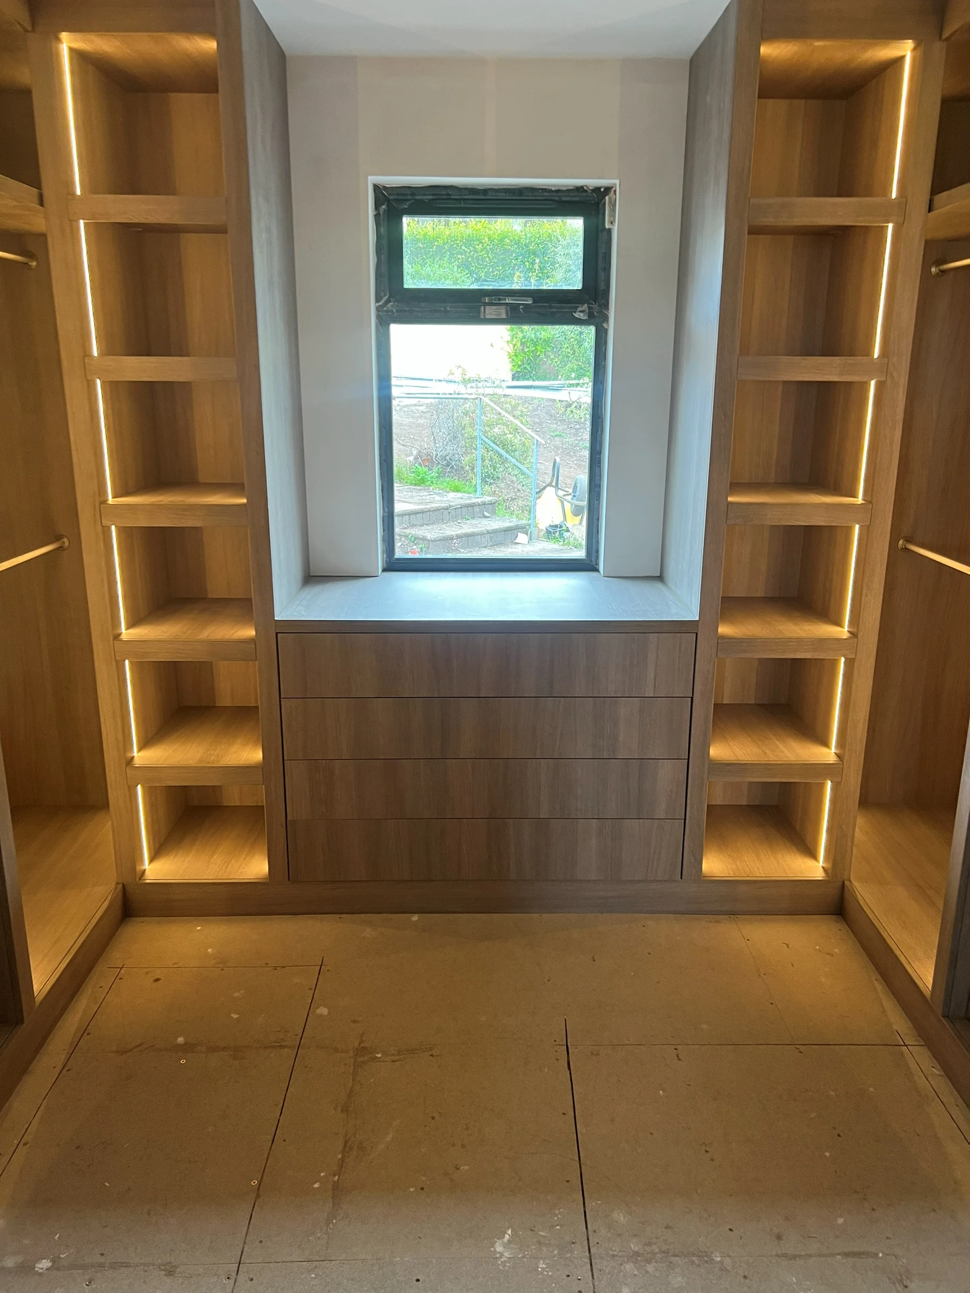
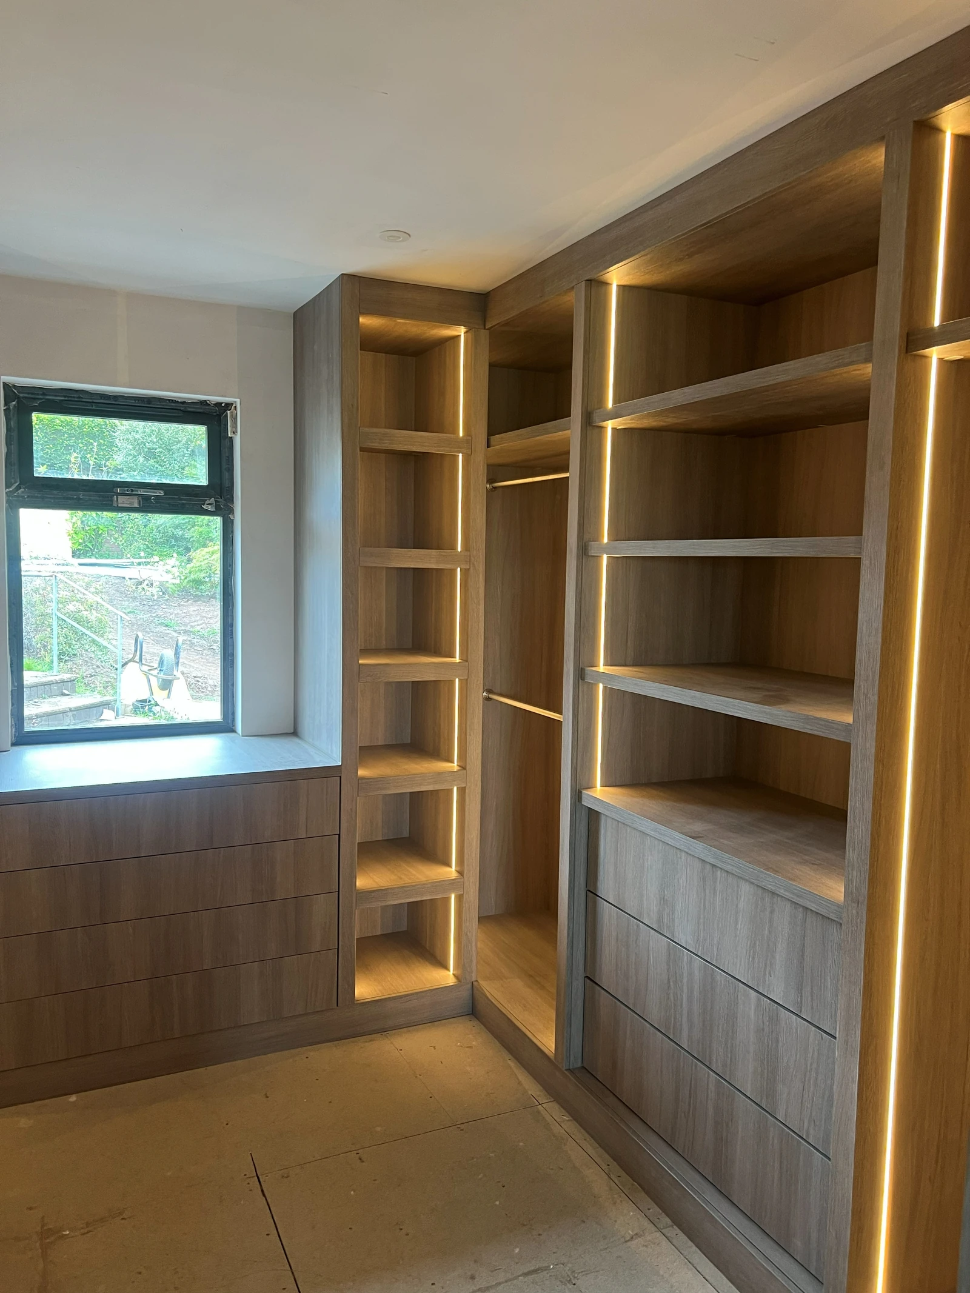
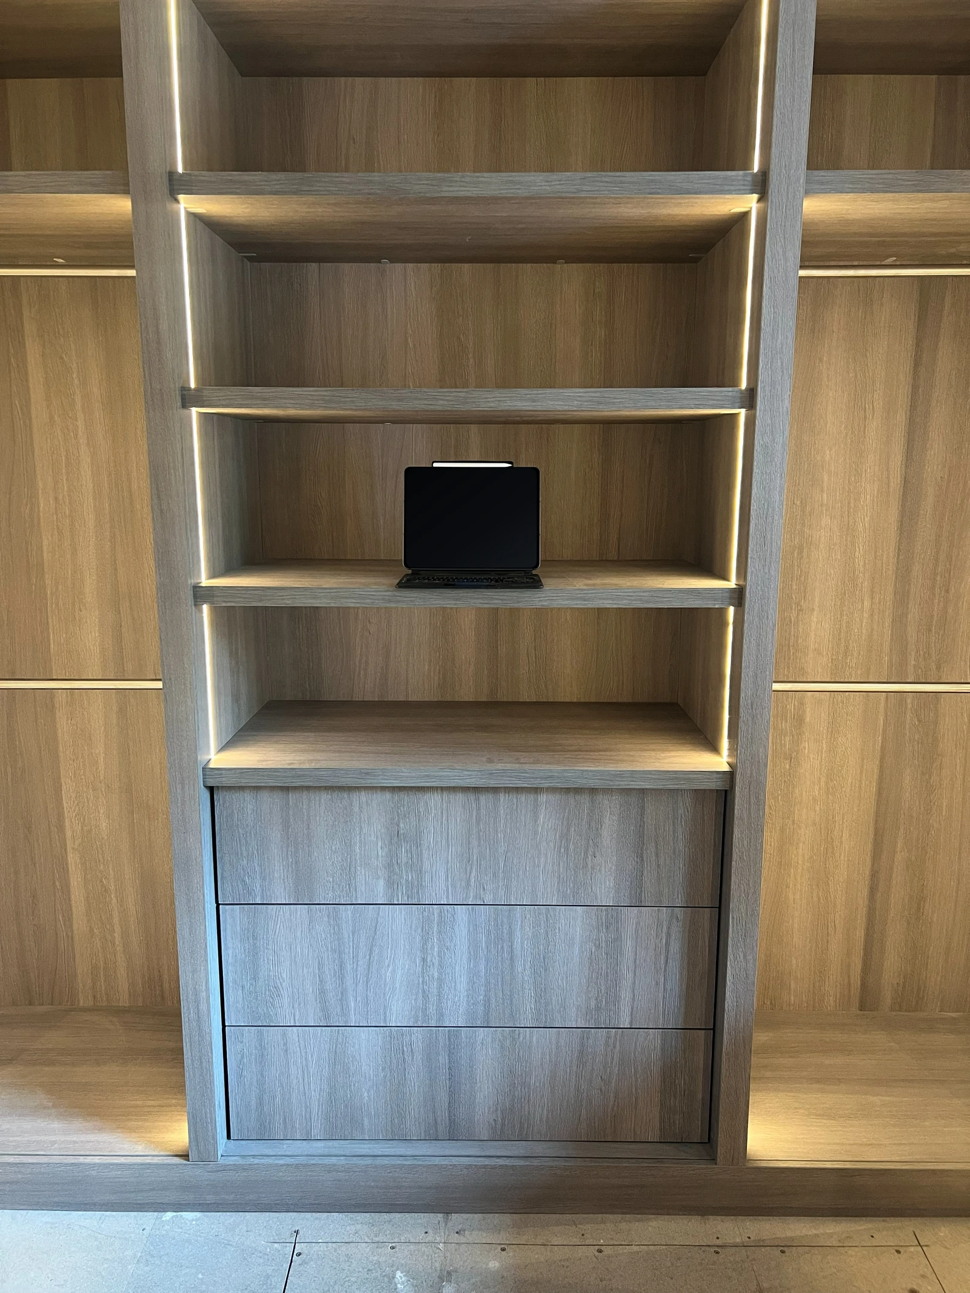
The presentation translated into the installed result.
These photographs show the cabinetry, integrated lighting, hanging, shelving and drawer storage installed in the room. Temporary floor protection remains visible because the images were taken before the wider room was dressed.
Summary and result
A joined-up package that supported the project from tender through delivery.
- Project won.The presentation helped build confidence in a competitive tender.
- Production ran efficiently.The manufacturing information supported a busy workshop.
- CNC machining ran without issue.The toolpath package connected with the manufacturing information.
- Quality was maintained.Clear coordination supported the intended standard.
- Happy contractor. Happy end client.The complete route supported a successful outcome.
Project testimony
“We helped our client sell it. We helped them manufacture it. We helped them CNC it. We helped them deliver it.”
One connected workflow
More than attractive CAD or standalone production drawings.
This project demonstrates how LWS connects presentation, manufacturing and CNC information into one coordinated workflow that supports a project from the first customer conversation through to delivery.
Start a project conversation