
LWS case study
Feature Staircase
The home's showpiece staircase
LWS helped a joinery client turn an ambitious staircase brief into a design the homeowners could commit to, then developed the manufacturing information needed to build it.
Design visuals and finished staircase photographs are labelled separately. Project outcomes are based on client-supplied feedback.
The brief
A focal point for a bespoke home
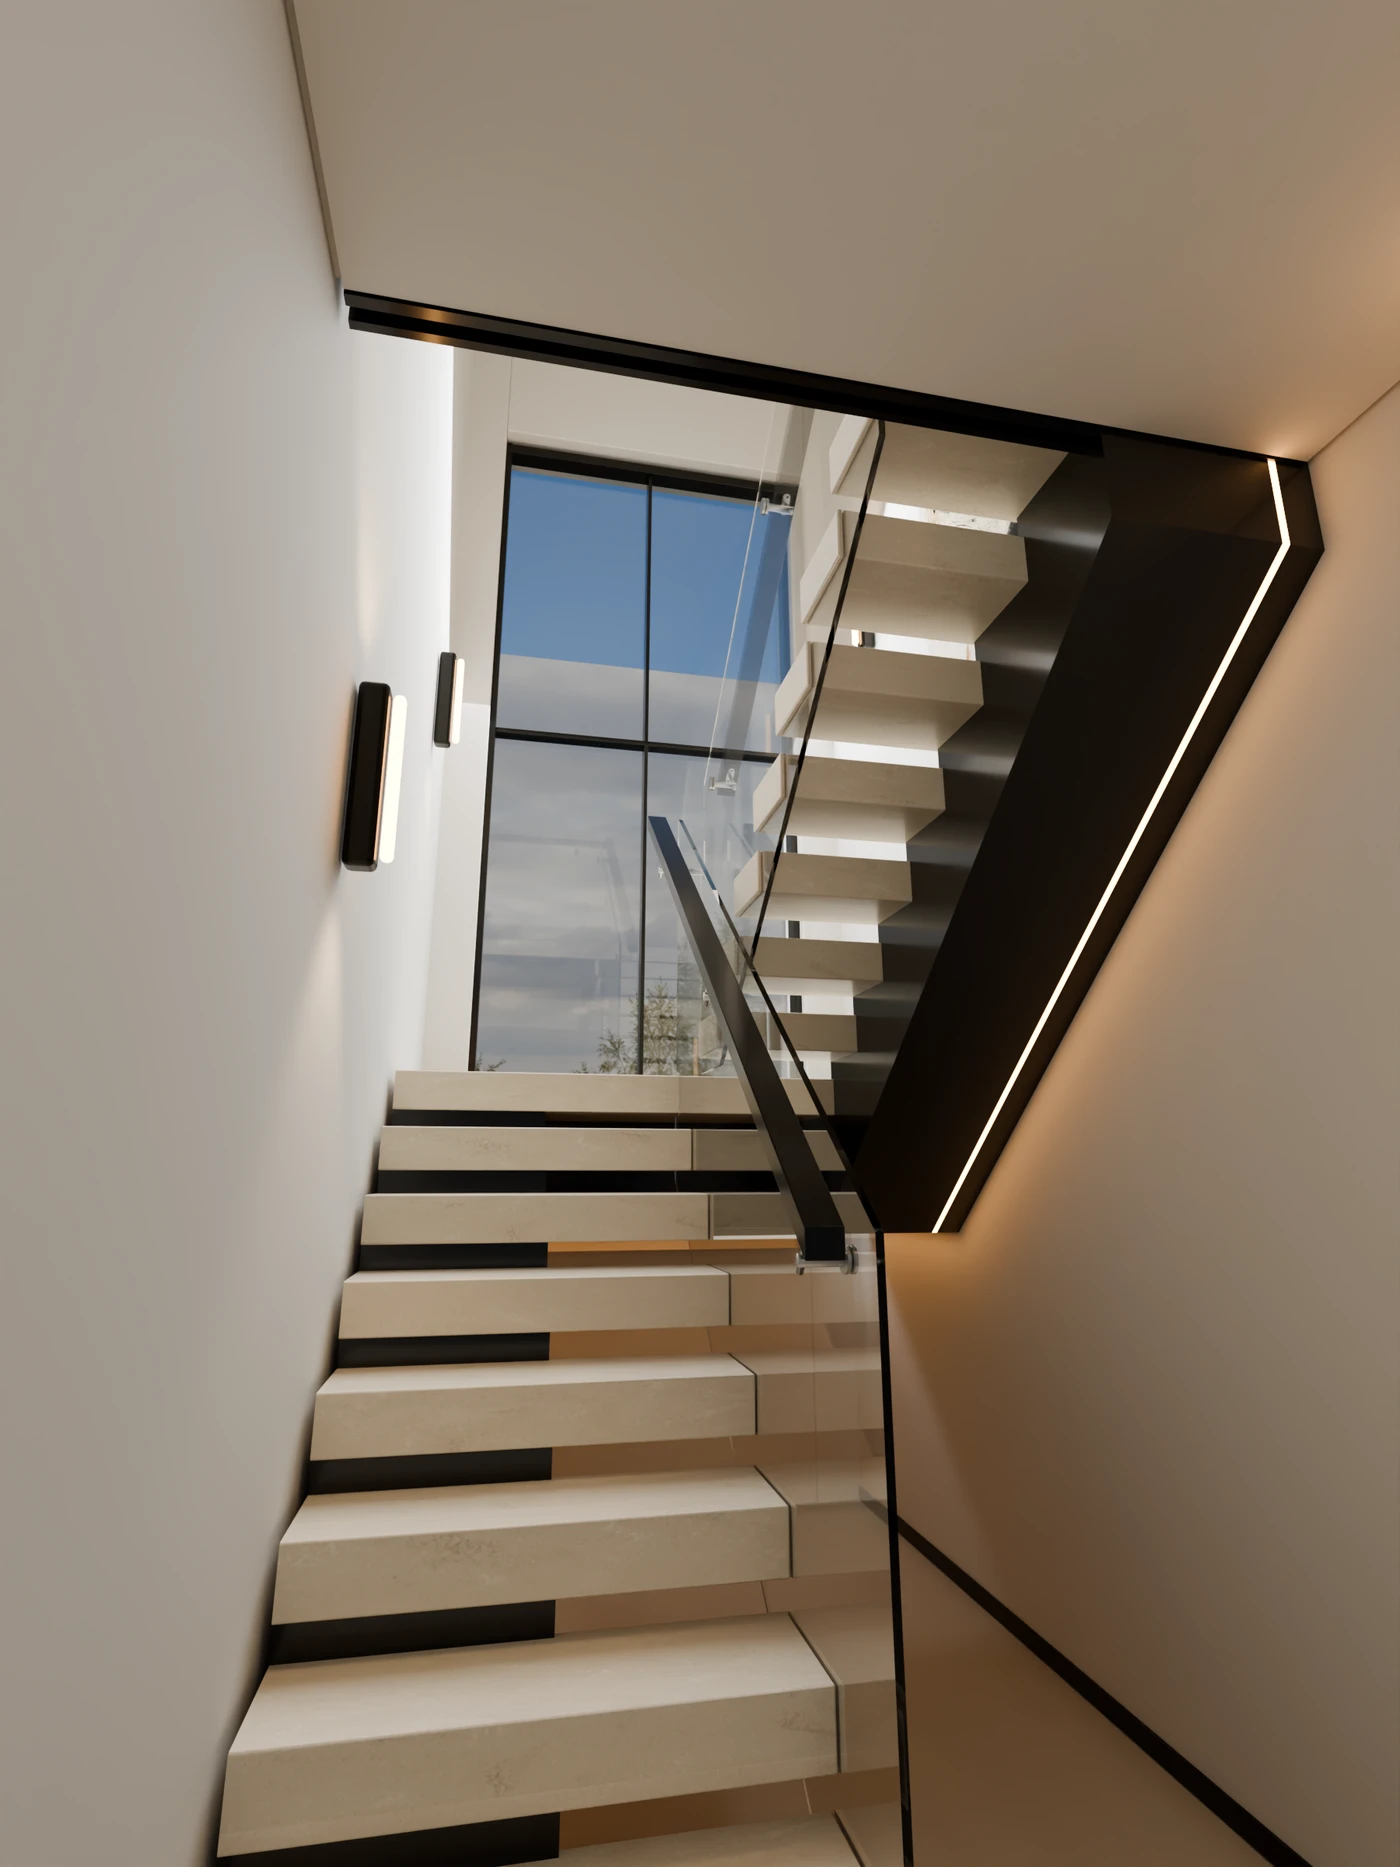
A head-turning staircase with the visual weight of exceptionally chunky concrete treads.
The homeowners were building a bespoke, highly contemporary home. They had high expectations, but had not yet settled on what they wanted.
Our client needed a convincing design presentation to help them make that decision, alongside a complete manufacturing design for a distinctive offset cantilever arrangement.
The challenge
Confidence in the design
The staircase had to work on two levels. It needed to win the homeowners' confidence as a piece of architecture, and it needed to make sense as a manufactured assembly.
The offset form made the relationship between the treads, base and supporting details especially important. The technical solution had to retain the intended silhouette without visually intrusive external steelwork.
The LWS approach
Concept design and visualisation
We developed the initial concept and created a flowing animated visualisation. Moving through the staircase helped the homeowners understand its proportions, the offset tread arrangement and how it would sit within their home. The presentation gave our client a clear way to explain the proposal and helped the homeowners move from uncertainty to approval.
The complete presentation
Explore the design, page by page
Browse all 13 pages of the original client presentation. It is shown without client branding, with permission. Use the page controls below, or open a page full size for a closer look.
Read page description
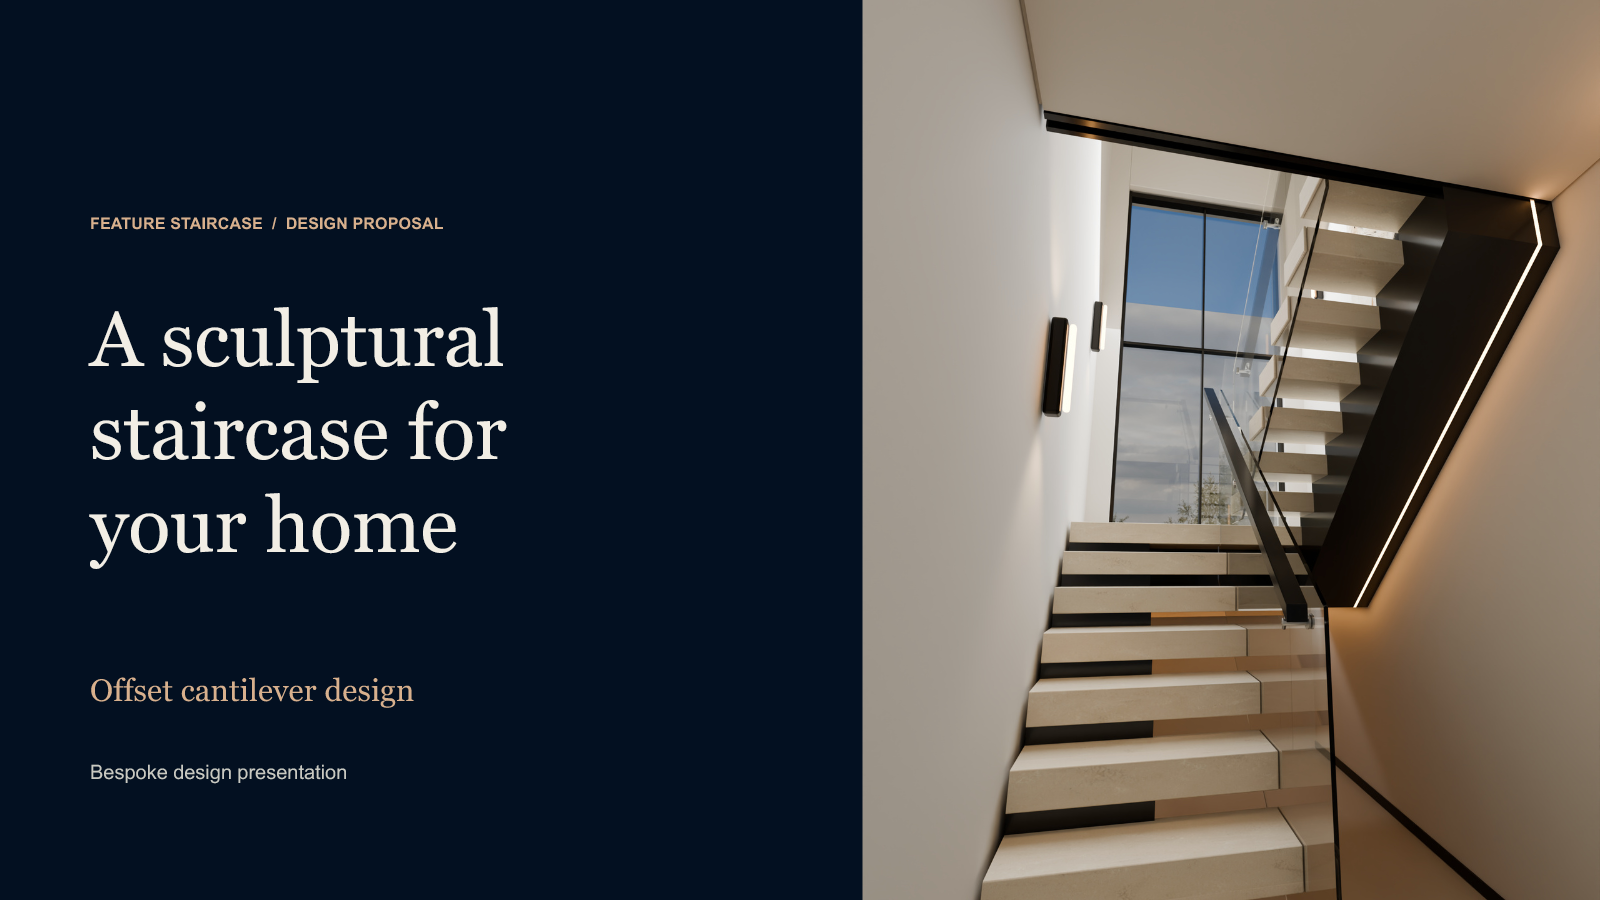
A sculptural staircase for your home. Offset cantilever design. Bespoke design presentation.
Read page description
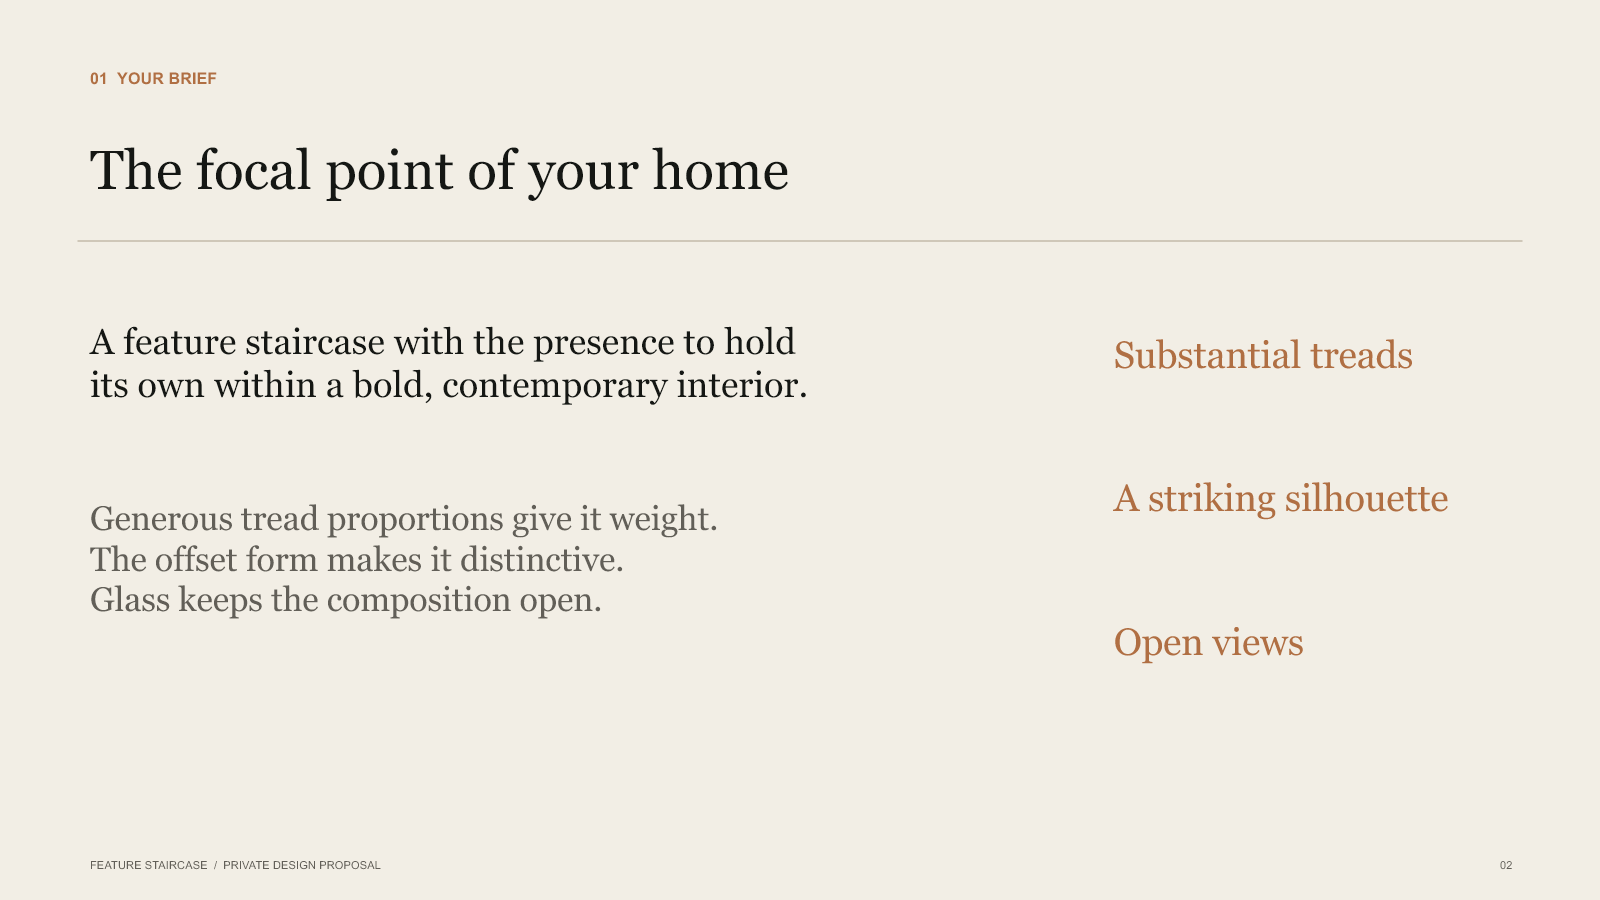
The focal point of your home. A feature staircase within a bold contemporary interior, with generous treads, an offset form and open views through glass.
Read page description
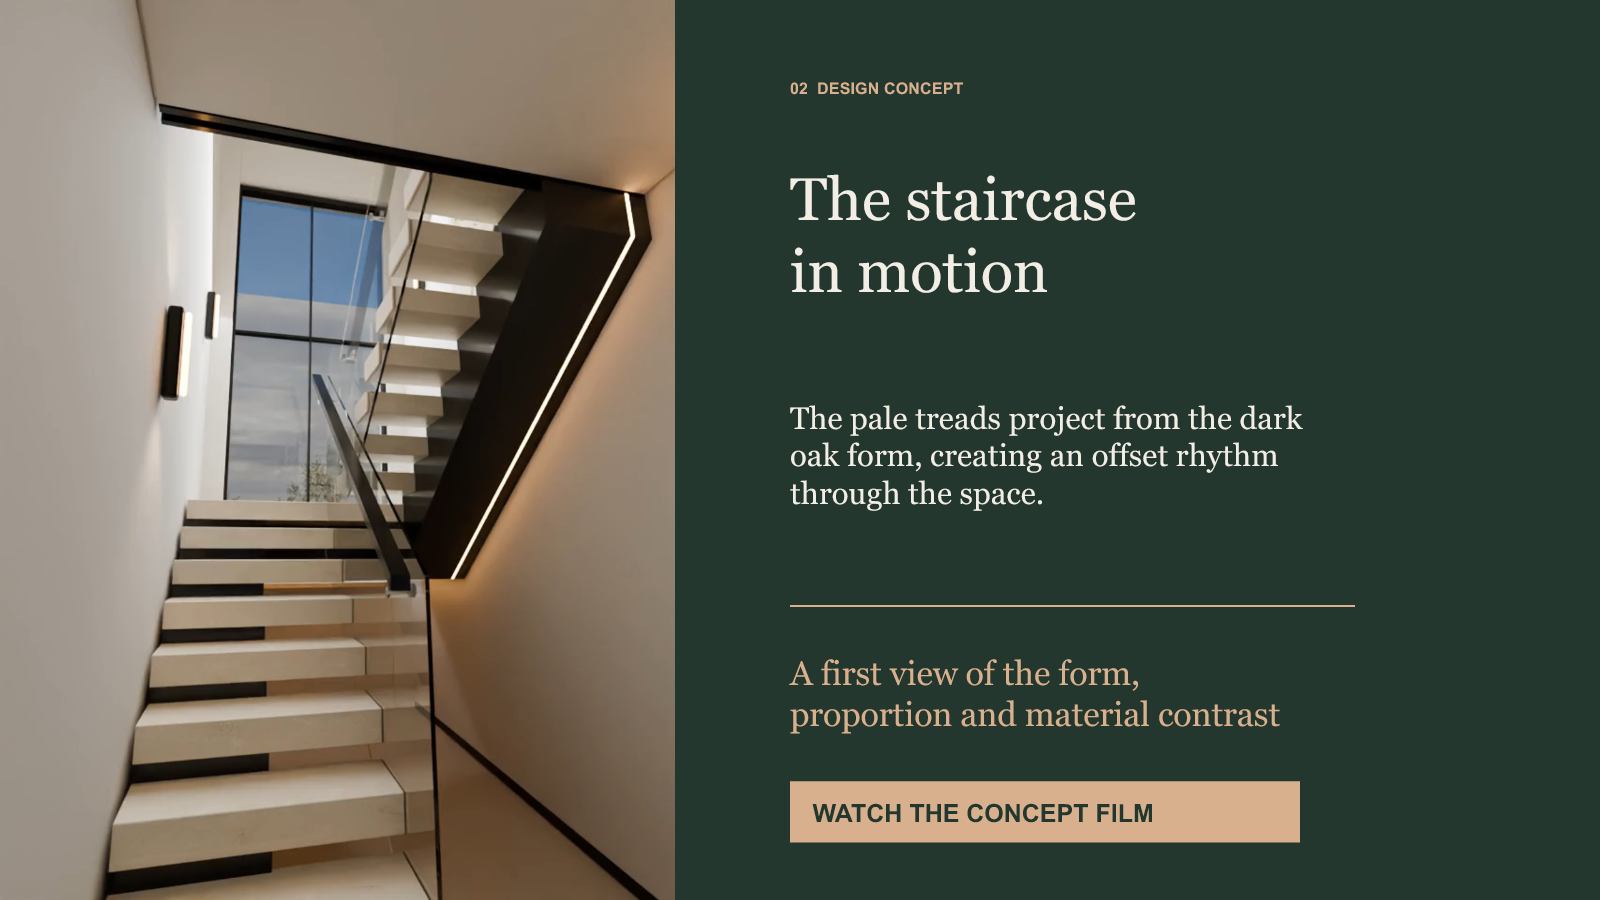
The staircase in motion. Pale treads project from the dark oak form, showing the proportions and material contrast. The original concept film is available below.
Read page description
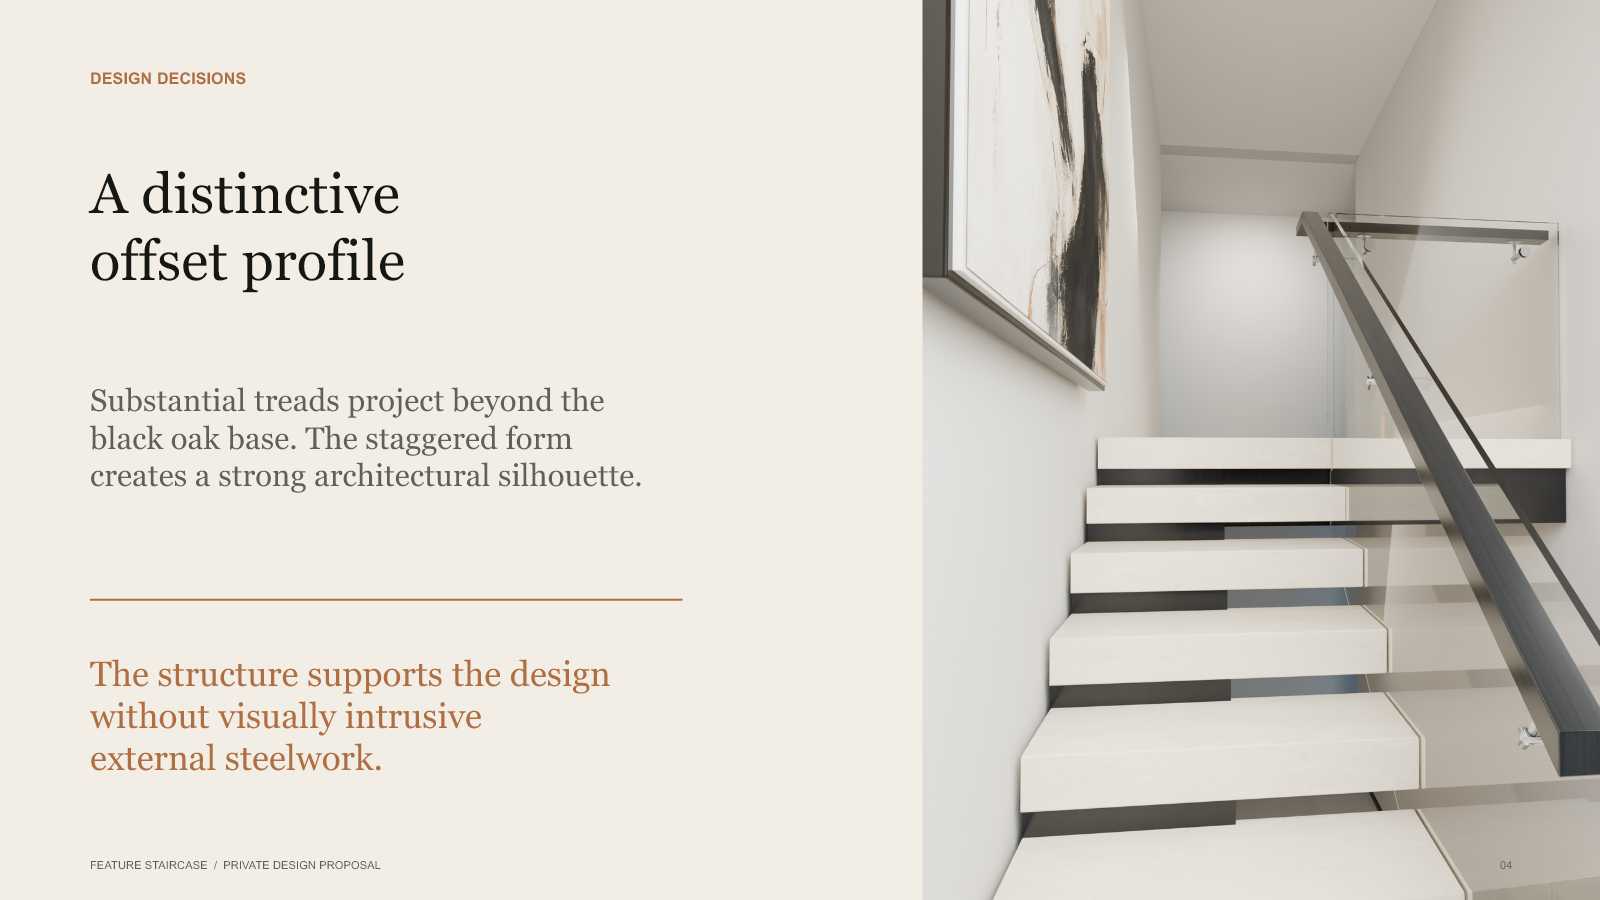
Substantial treads project beyond the black oak base. The structure supports the silhouette without visually intrusive external steelwork.
Read page description
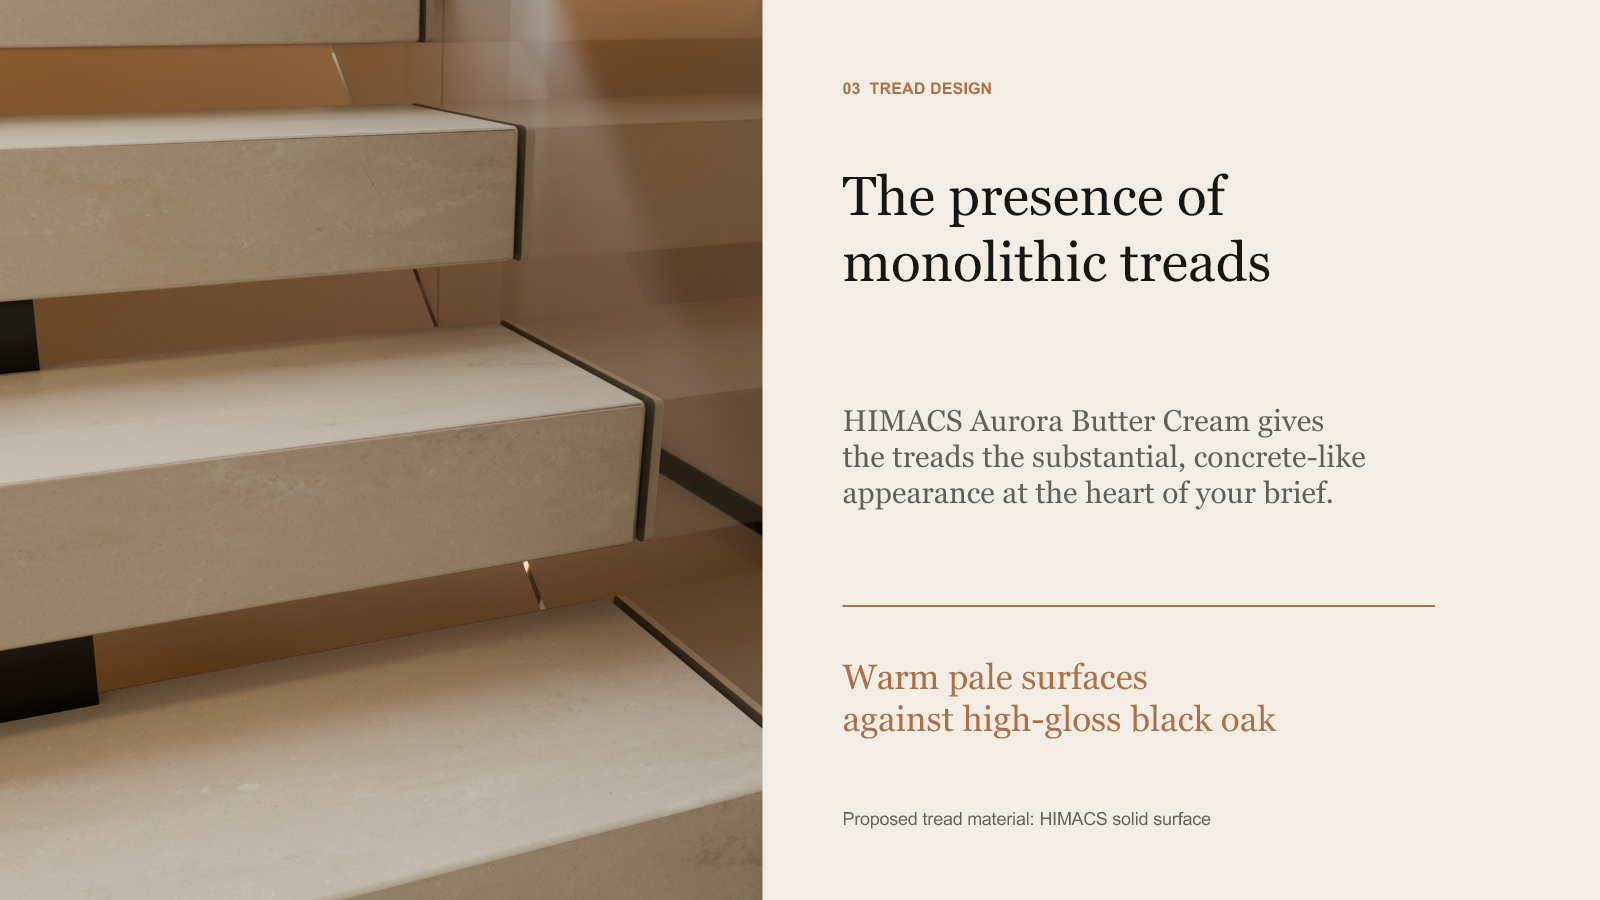
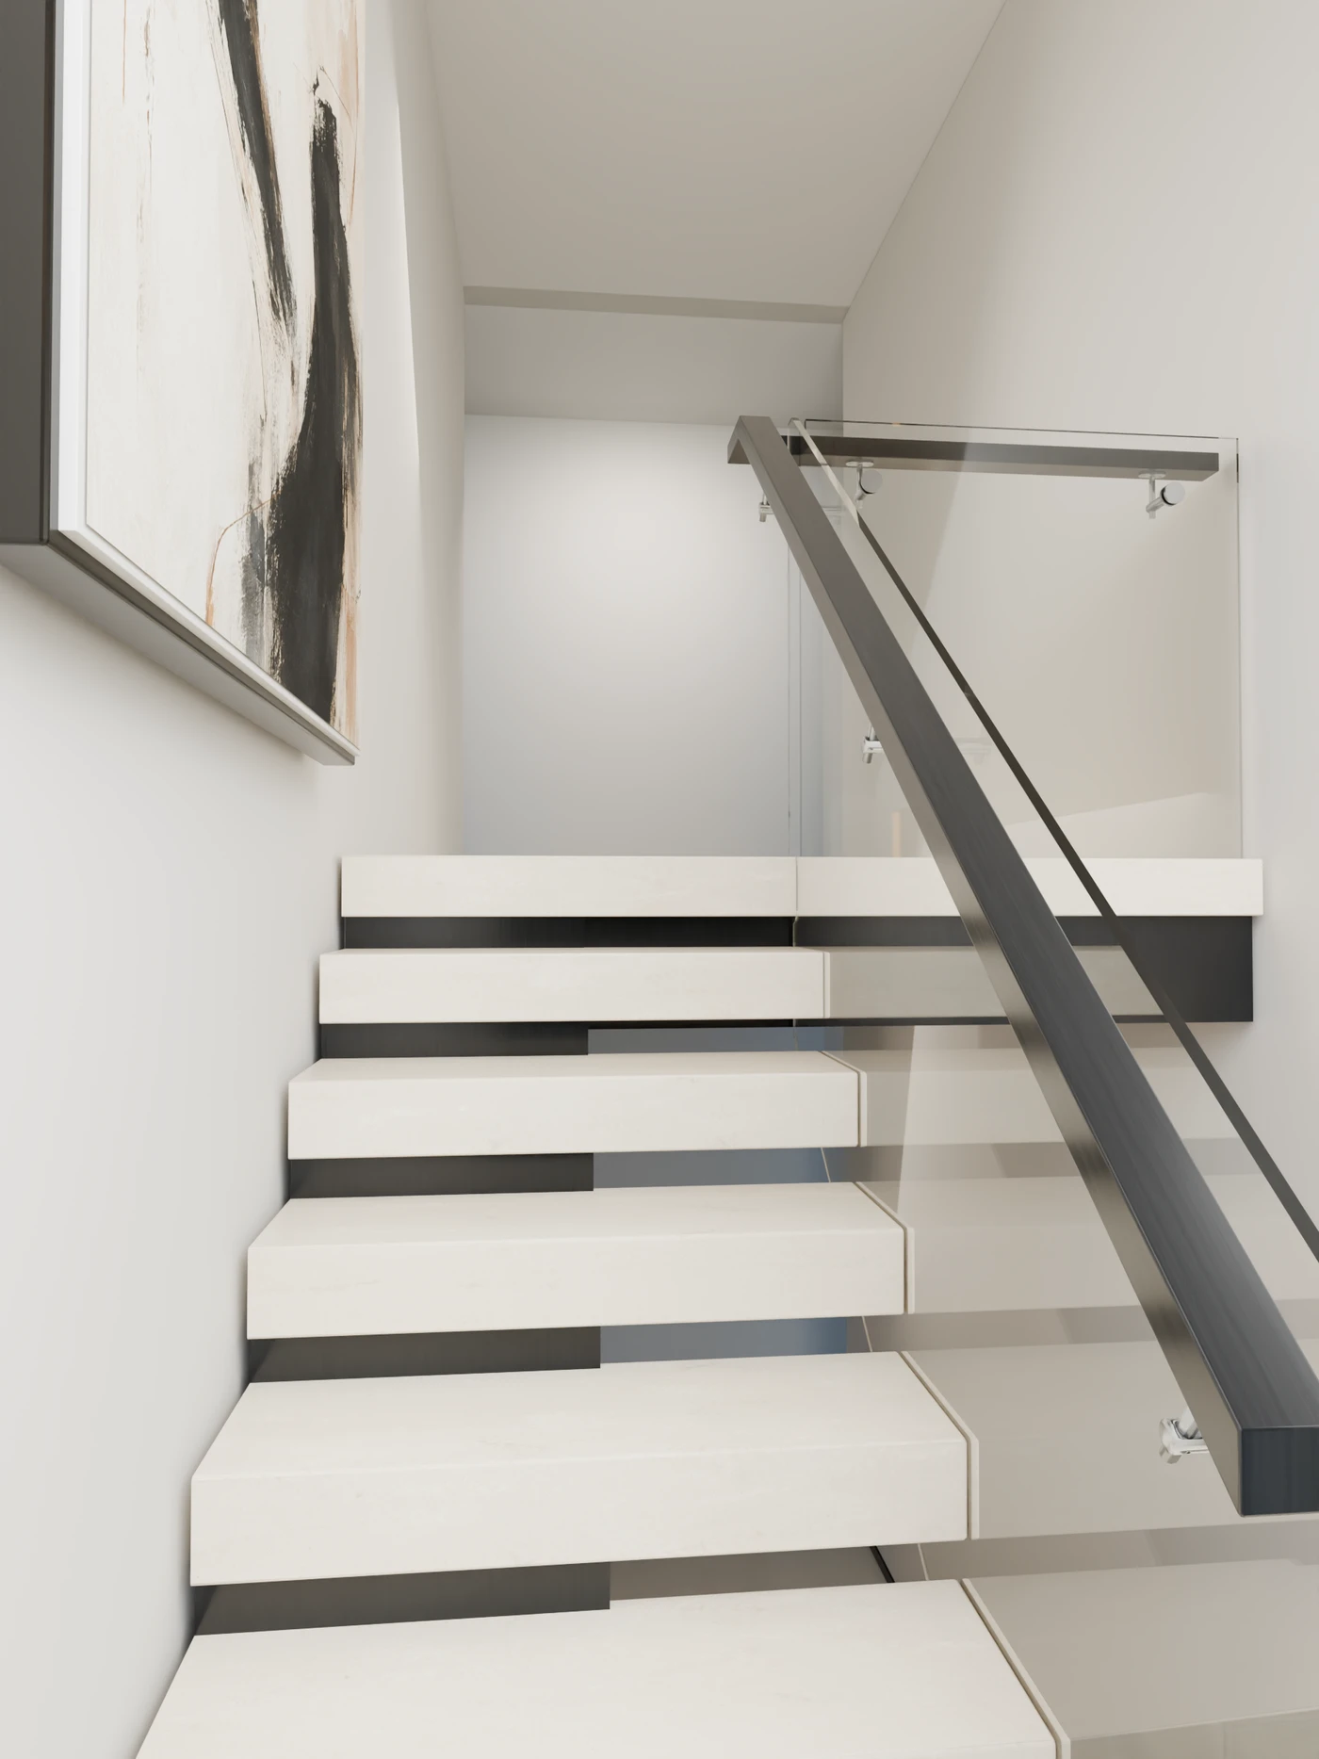
HIMACS Aurora Butter Cream solid surface provides the substantial concrete-like appearance, with warm pale surfaces against high-gloss black oak.
Read page description
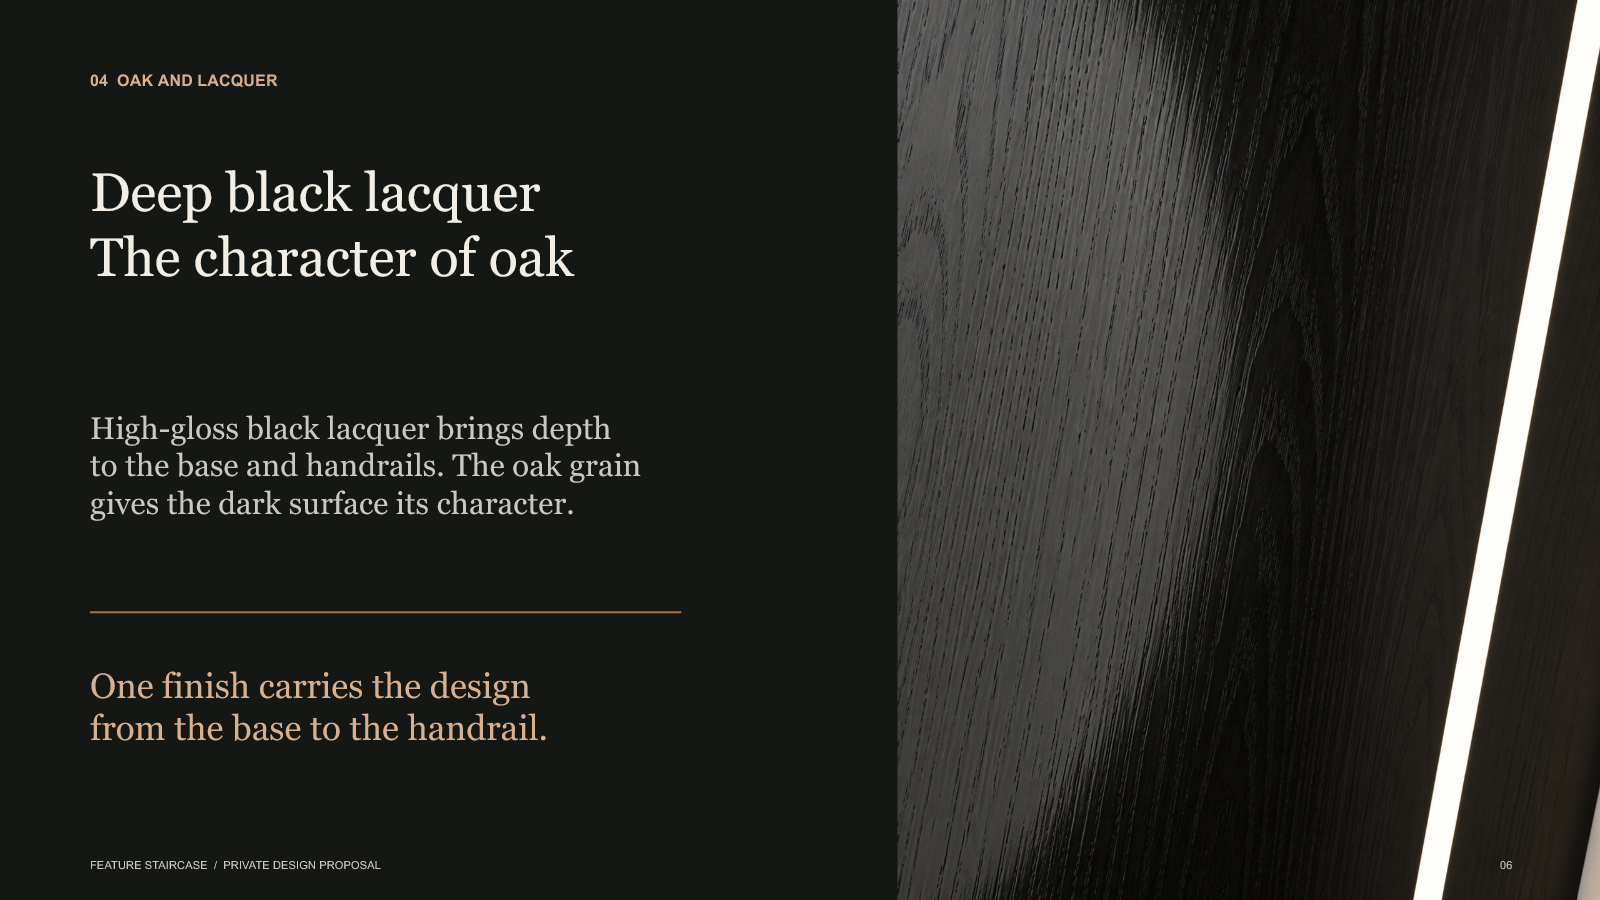
High-gloss black lacquer on the oak base and handrails retains the character of the grain.
Read page description
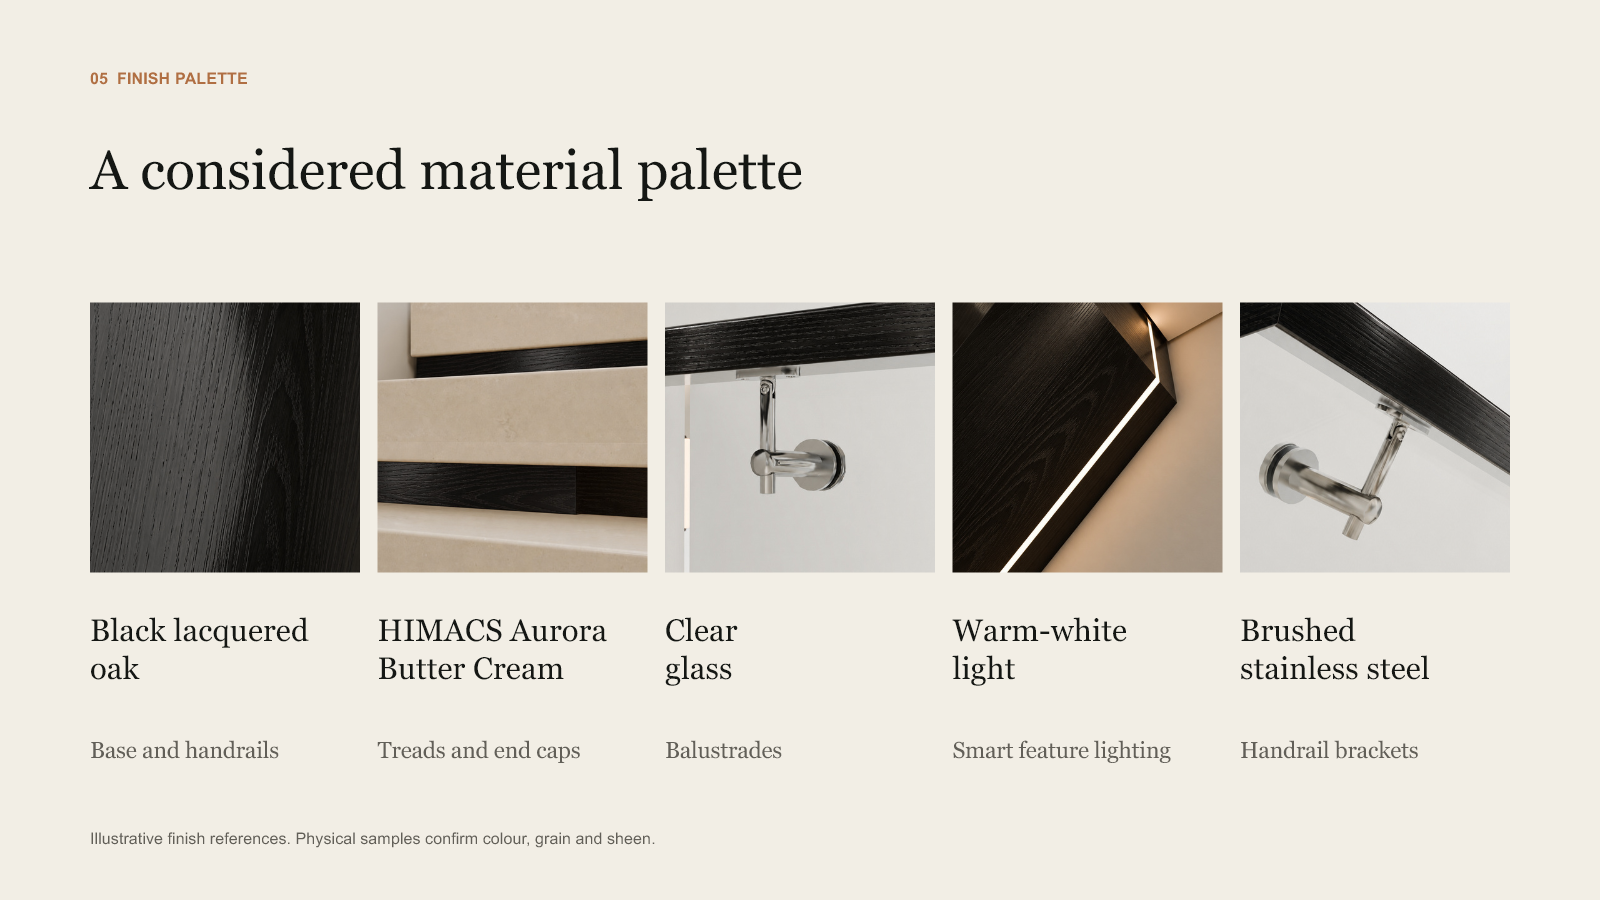
Black lacquered oak base and handrails, HIMACS Aurora Butter Cream treads and end caps, clear glass balustrades, warm-white smart lighting and brushed stainless-steel brackets. Finish references are illustrative. Physical samples confirm colour, grain and sheen.
Read page description
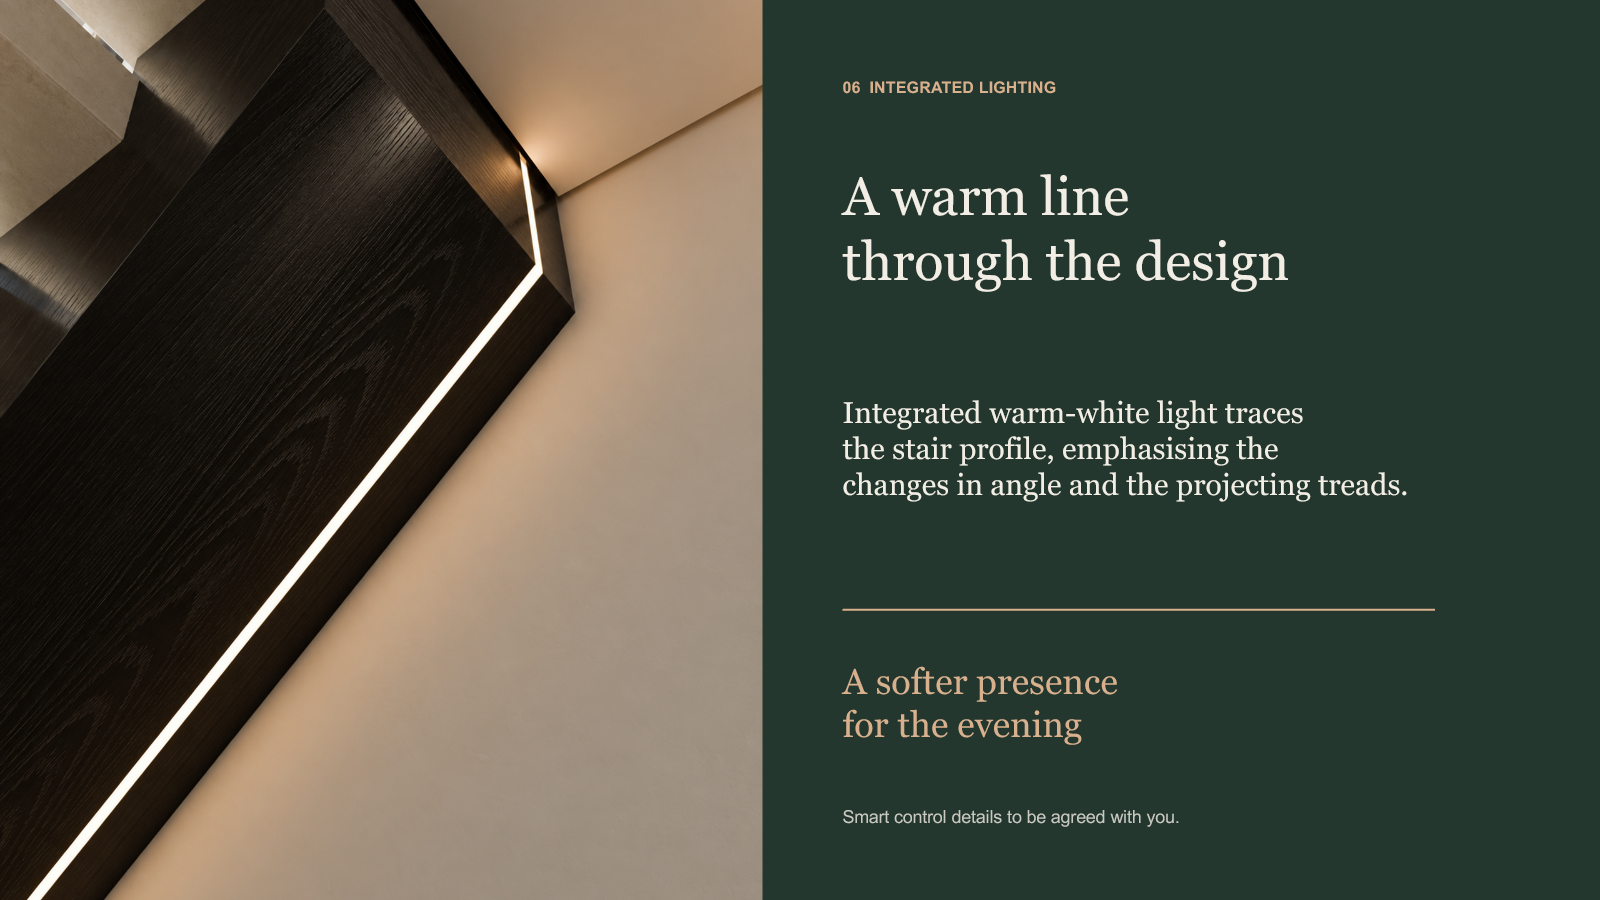
Integrated warm-white light traces the projecting treads and changes in angle. Smart control details remain to be agreed with the customer.
Read page description
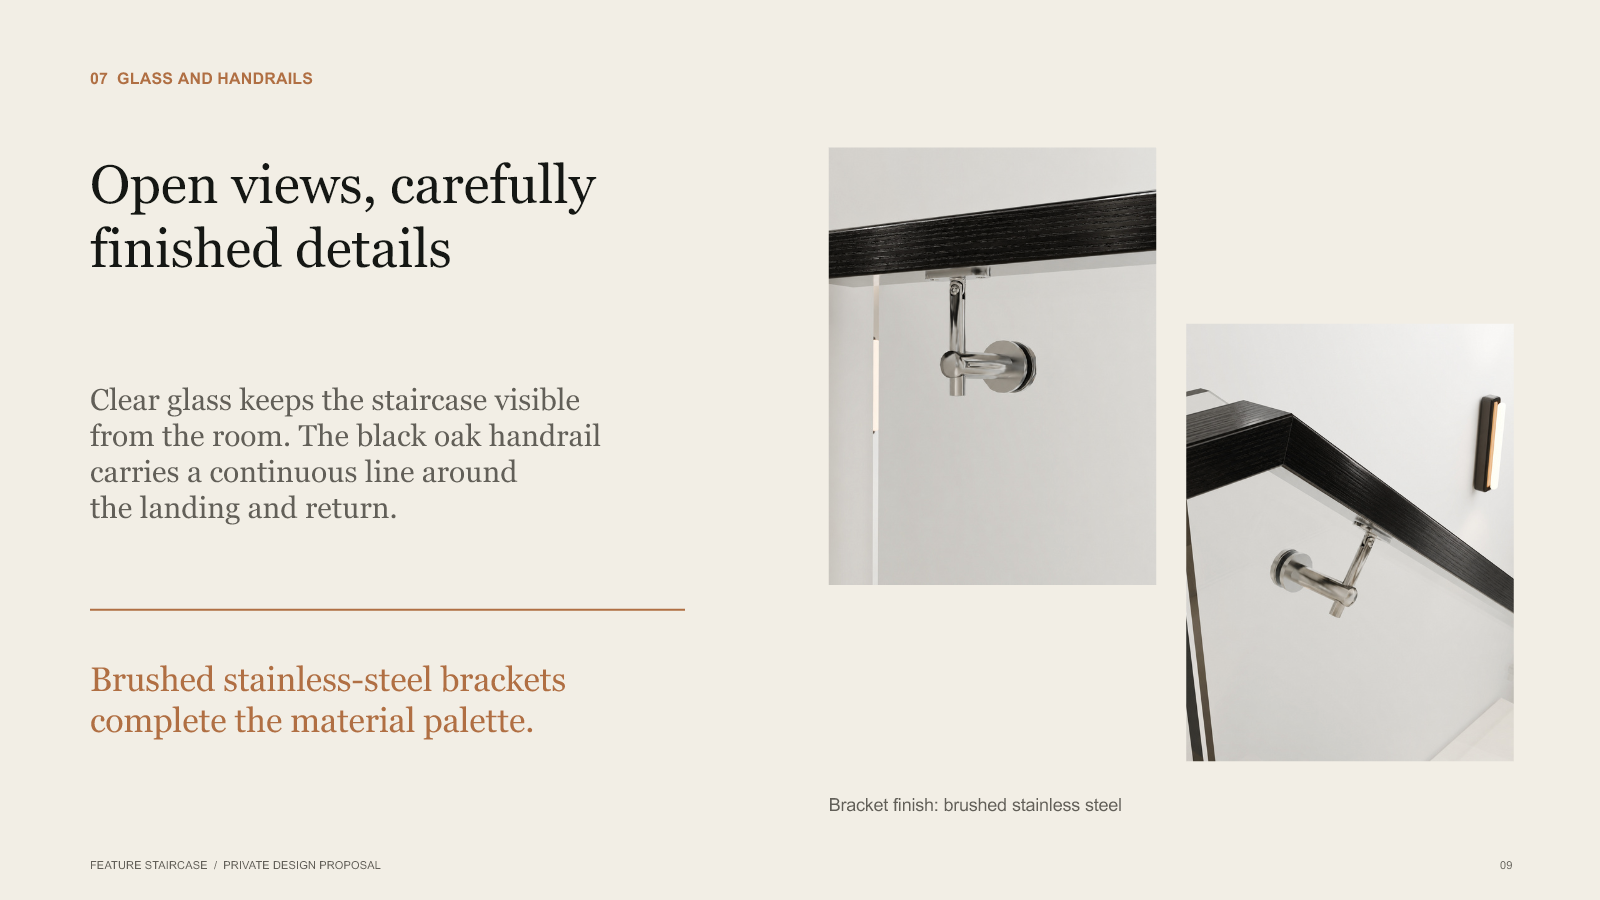
Clear glass maintains open views. Black oak handrails continue around the landing and return, with brushed stainless-steel brackets.
Read page description
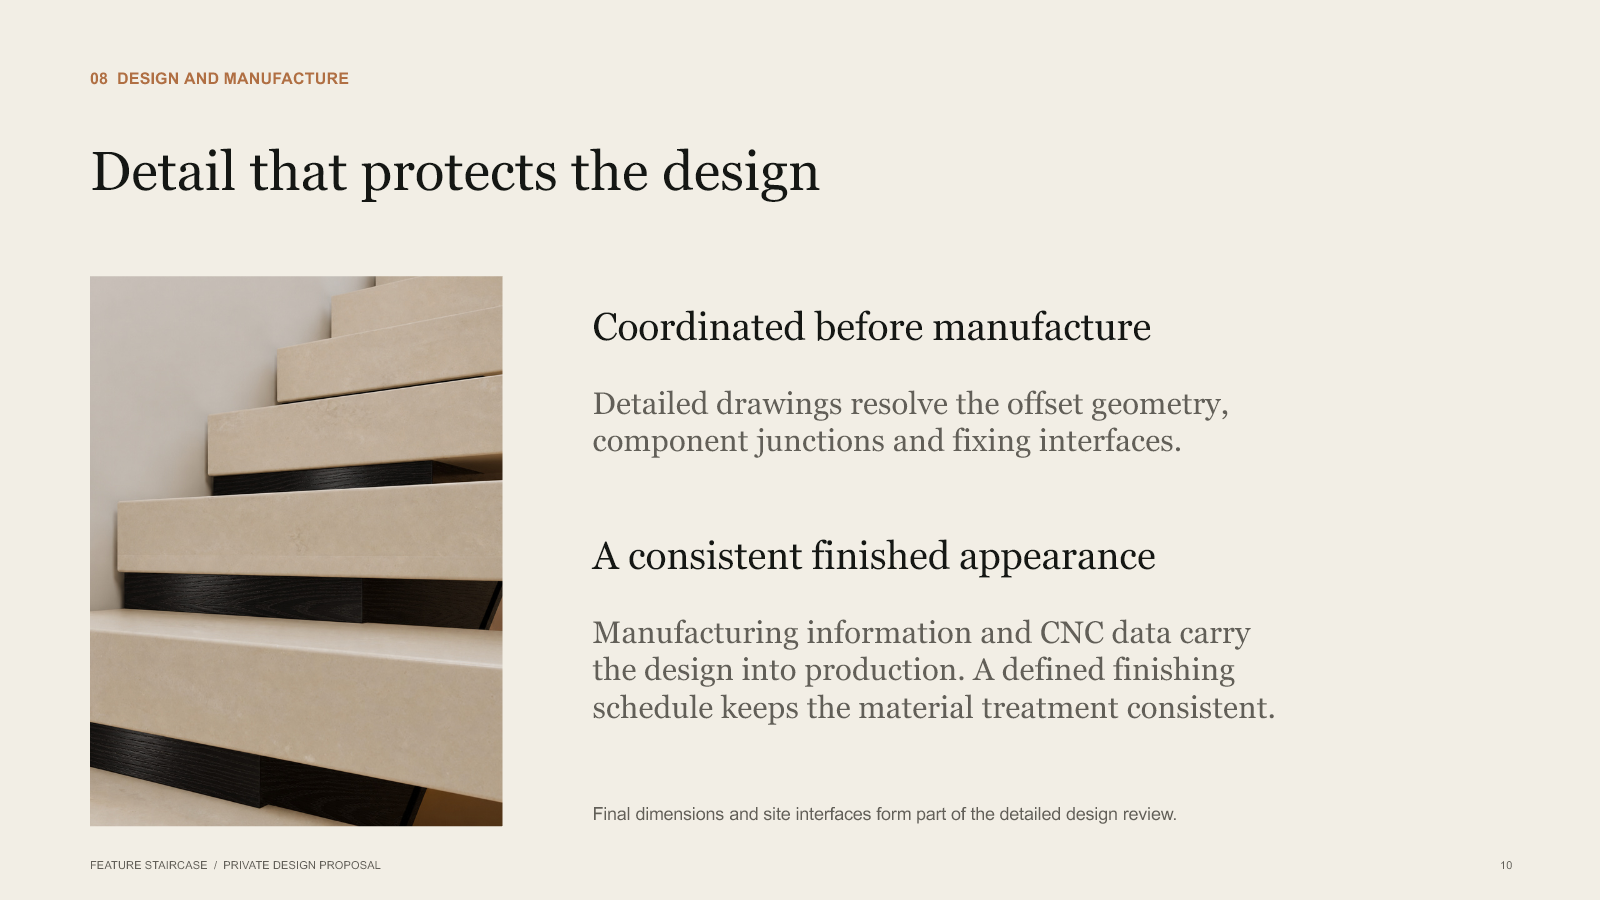
Detailed drawings coordinate offset geometry, component junctions and fixing interfaces. Manufacturing information, CNC data and a finishing schedule carry the design into production. Final dimensions and site interfaces form part of detailed design review.
Read page description
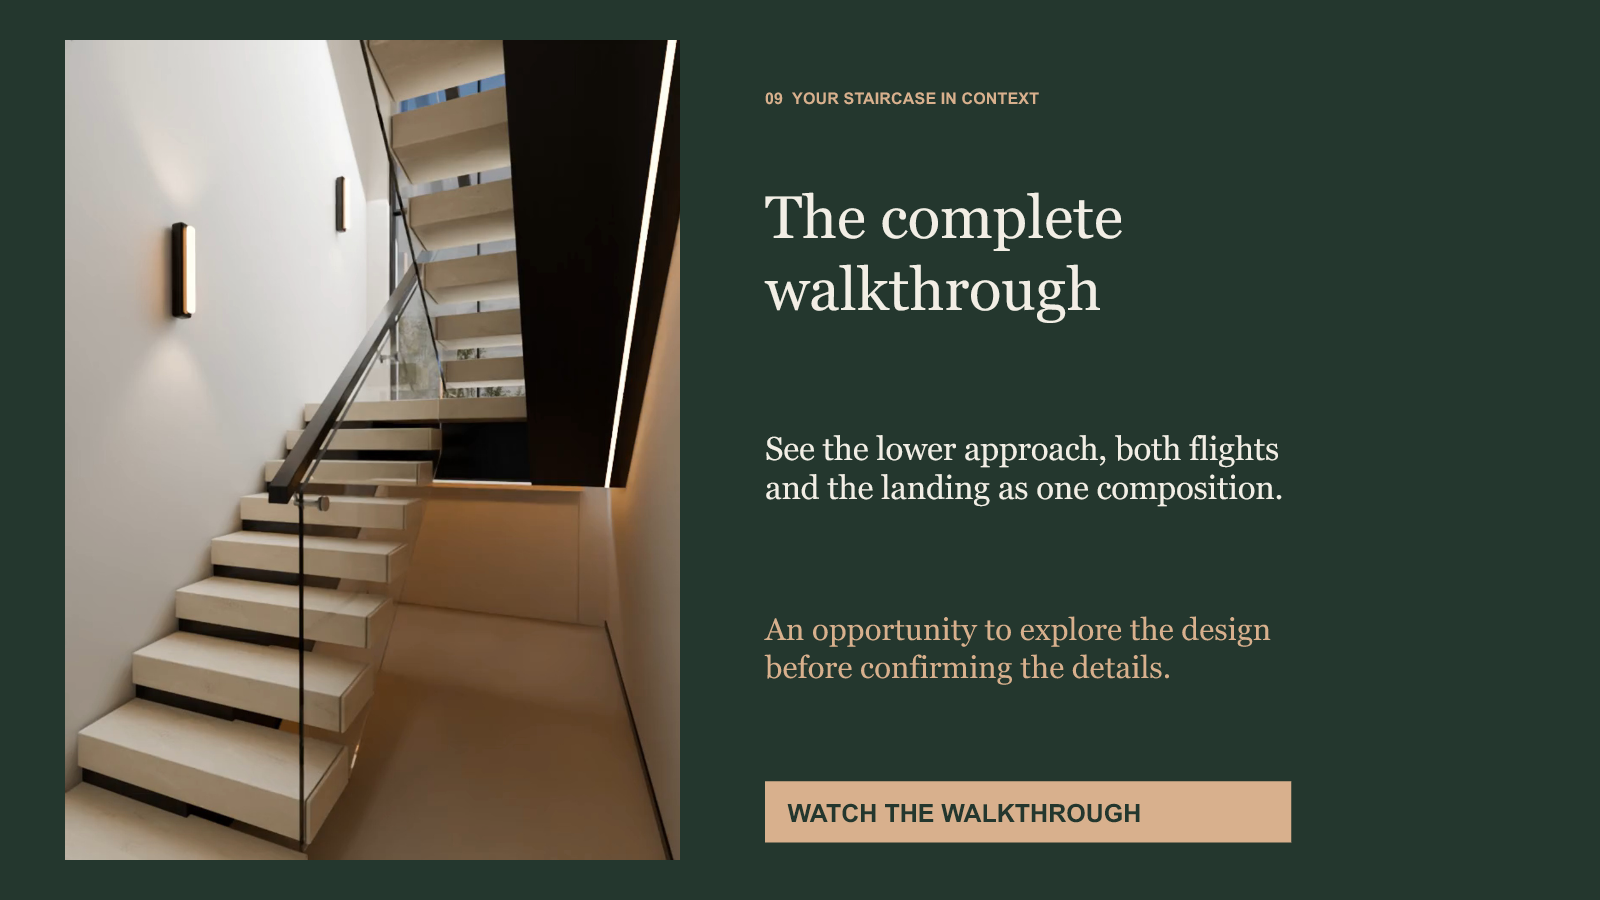
The complete walkthrough shows the lower approach, both flights and landing as one composition before the details are confirmed. The original walkthrough is available below.
Read page description
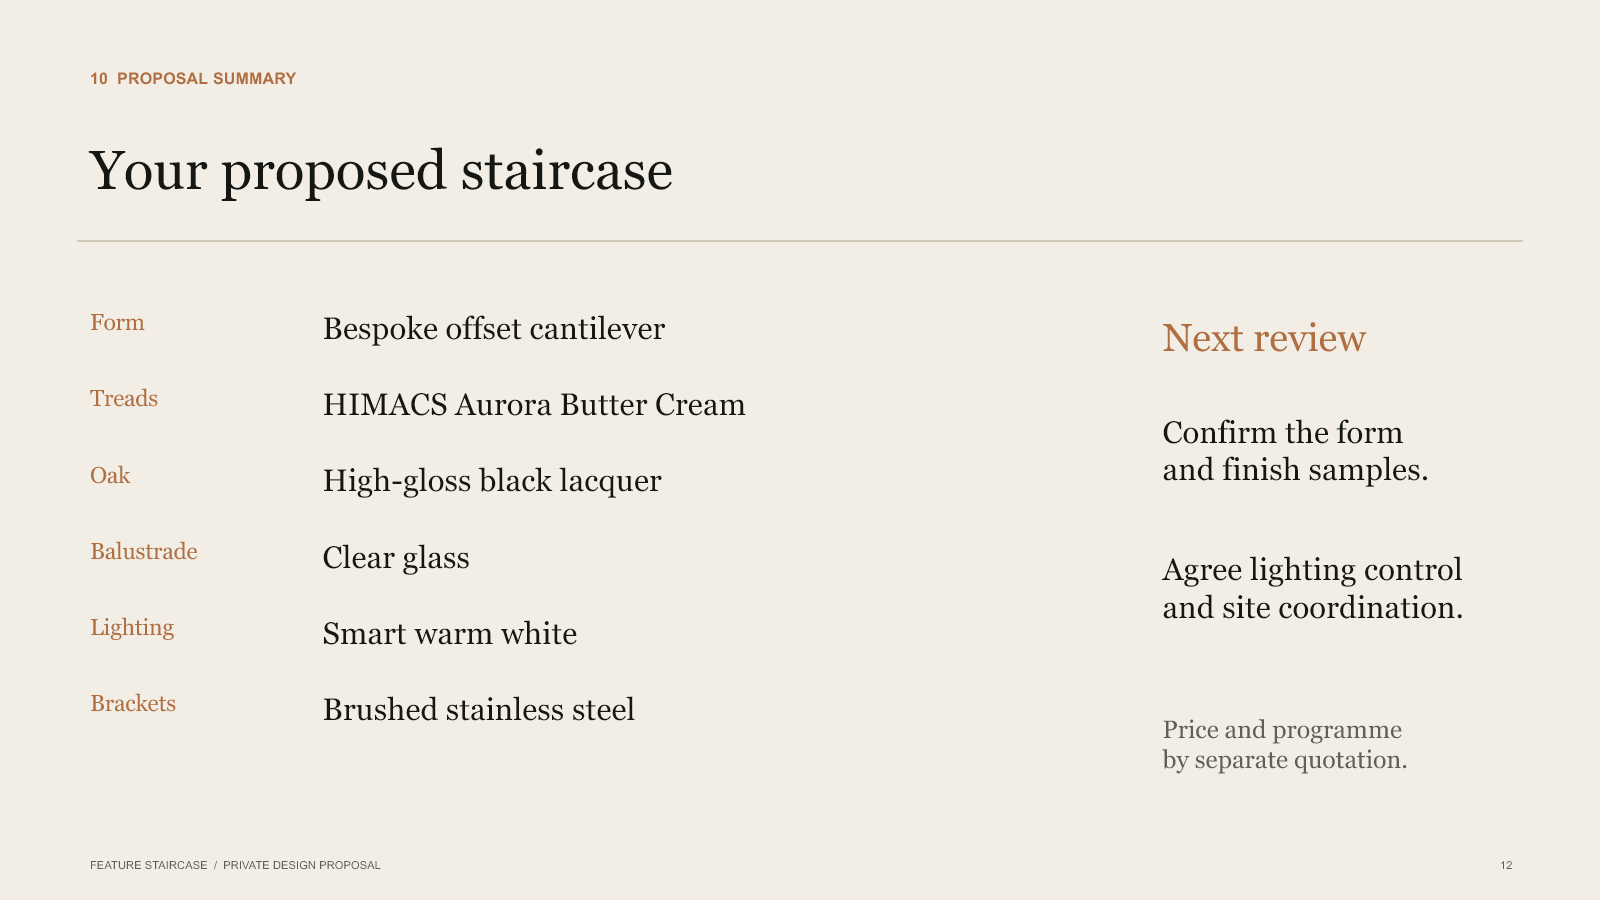
Bespoke offset cantilever. HIMACS Aurora Butter Cream treads. High-gloss black lacquered oak. Clear glass. Smart warm-white lighting. Brushed stainless-steel brackets. Next review: confirm form and finish samples, agree lighting control and site coordination. Price and programme by separate quotation.
Read page description
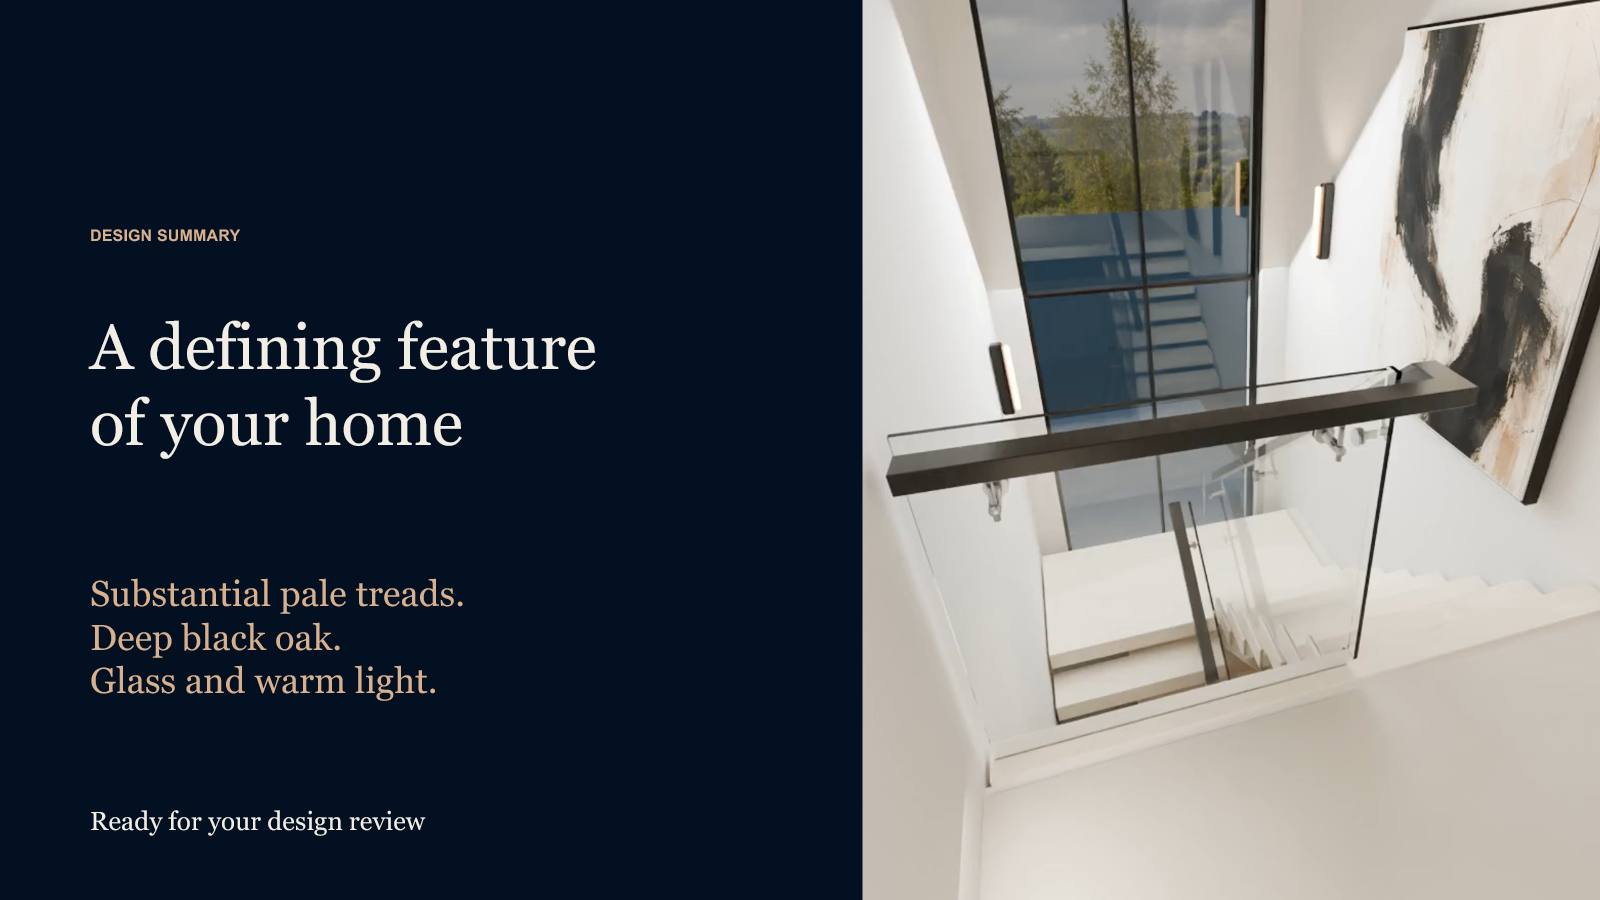
A defining feature of your home. Substantial pale treads, deep black oak, glass and warm light. Ready for design review.
01 / 13
These are design proposals and illustrative finish references. They are separate from the finished-installation photographs below. The films featured on pages 3 and 11 can be played here.
Concept film
Full walkthrough
Manufacturing design
Resolving the offset form
We developed the full manufacturing design, resolving how the offset cantilever arrangement would work while preserving the clean architectural form.
High-gloss black lacquered oak forms the base and handrails. Substantial HIMACS Aurora Butter Cream treads create the impression of oversized concrete, while clear glass balustrades keep views through the staircase open. Smart warm-white lighting and brushed stainless-steel handrail brackets complete the specification.
Workshop planning and CNC
A coordinated handover
The manufacturing pack set out the component details, workshop workflow and finishing schedule. A complete CNC package carried the design into machining preparation.
This gave our client a coordinated set of information for manufacture, rather than leaving the visual proposal to be interpreted again on the workshop floor.
The result
Our client won the job
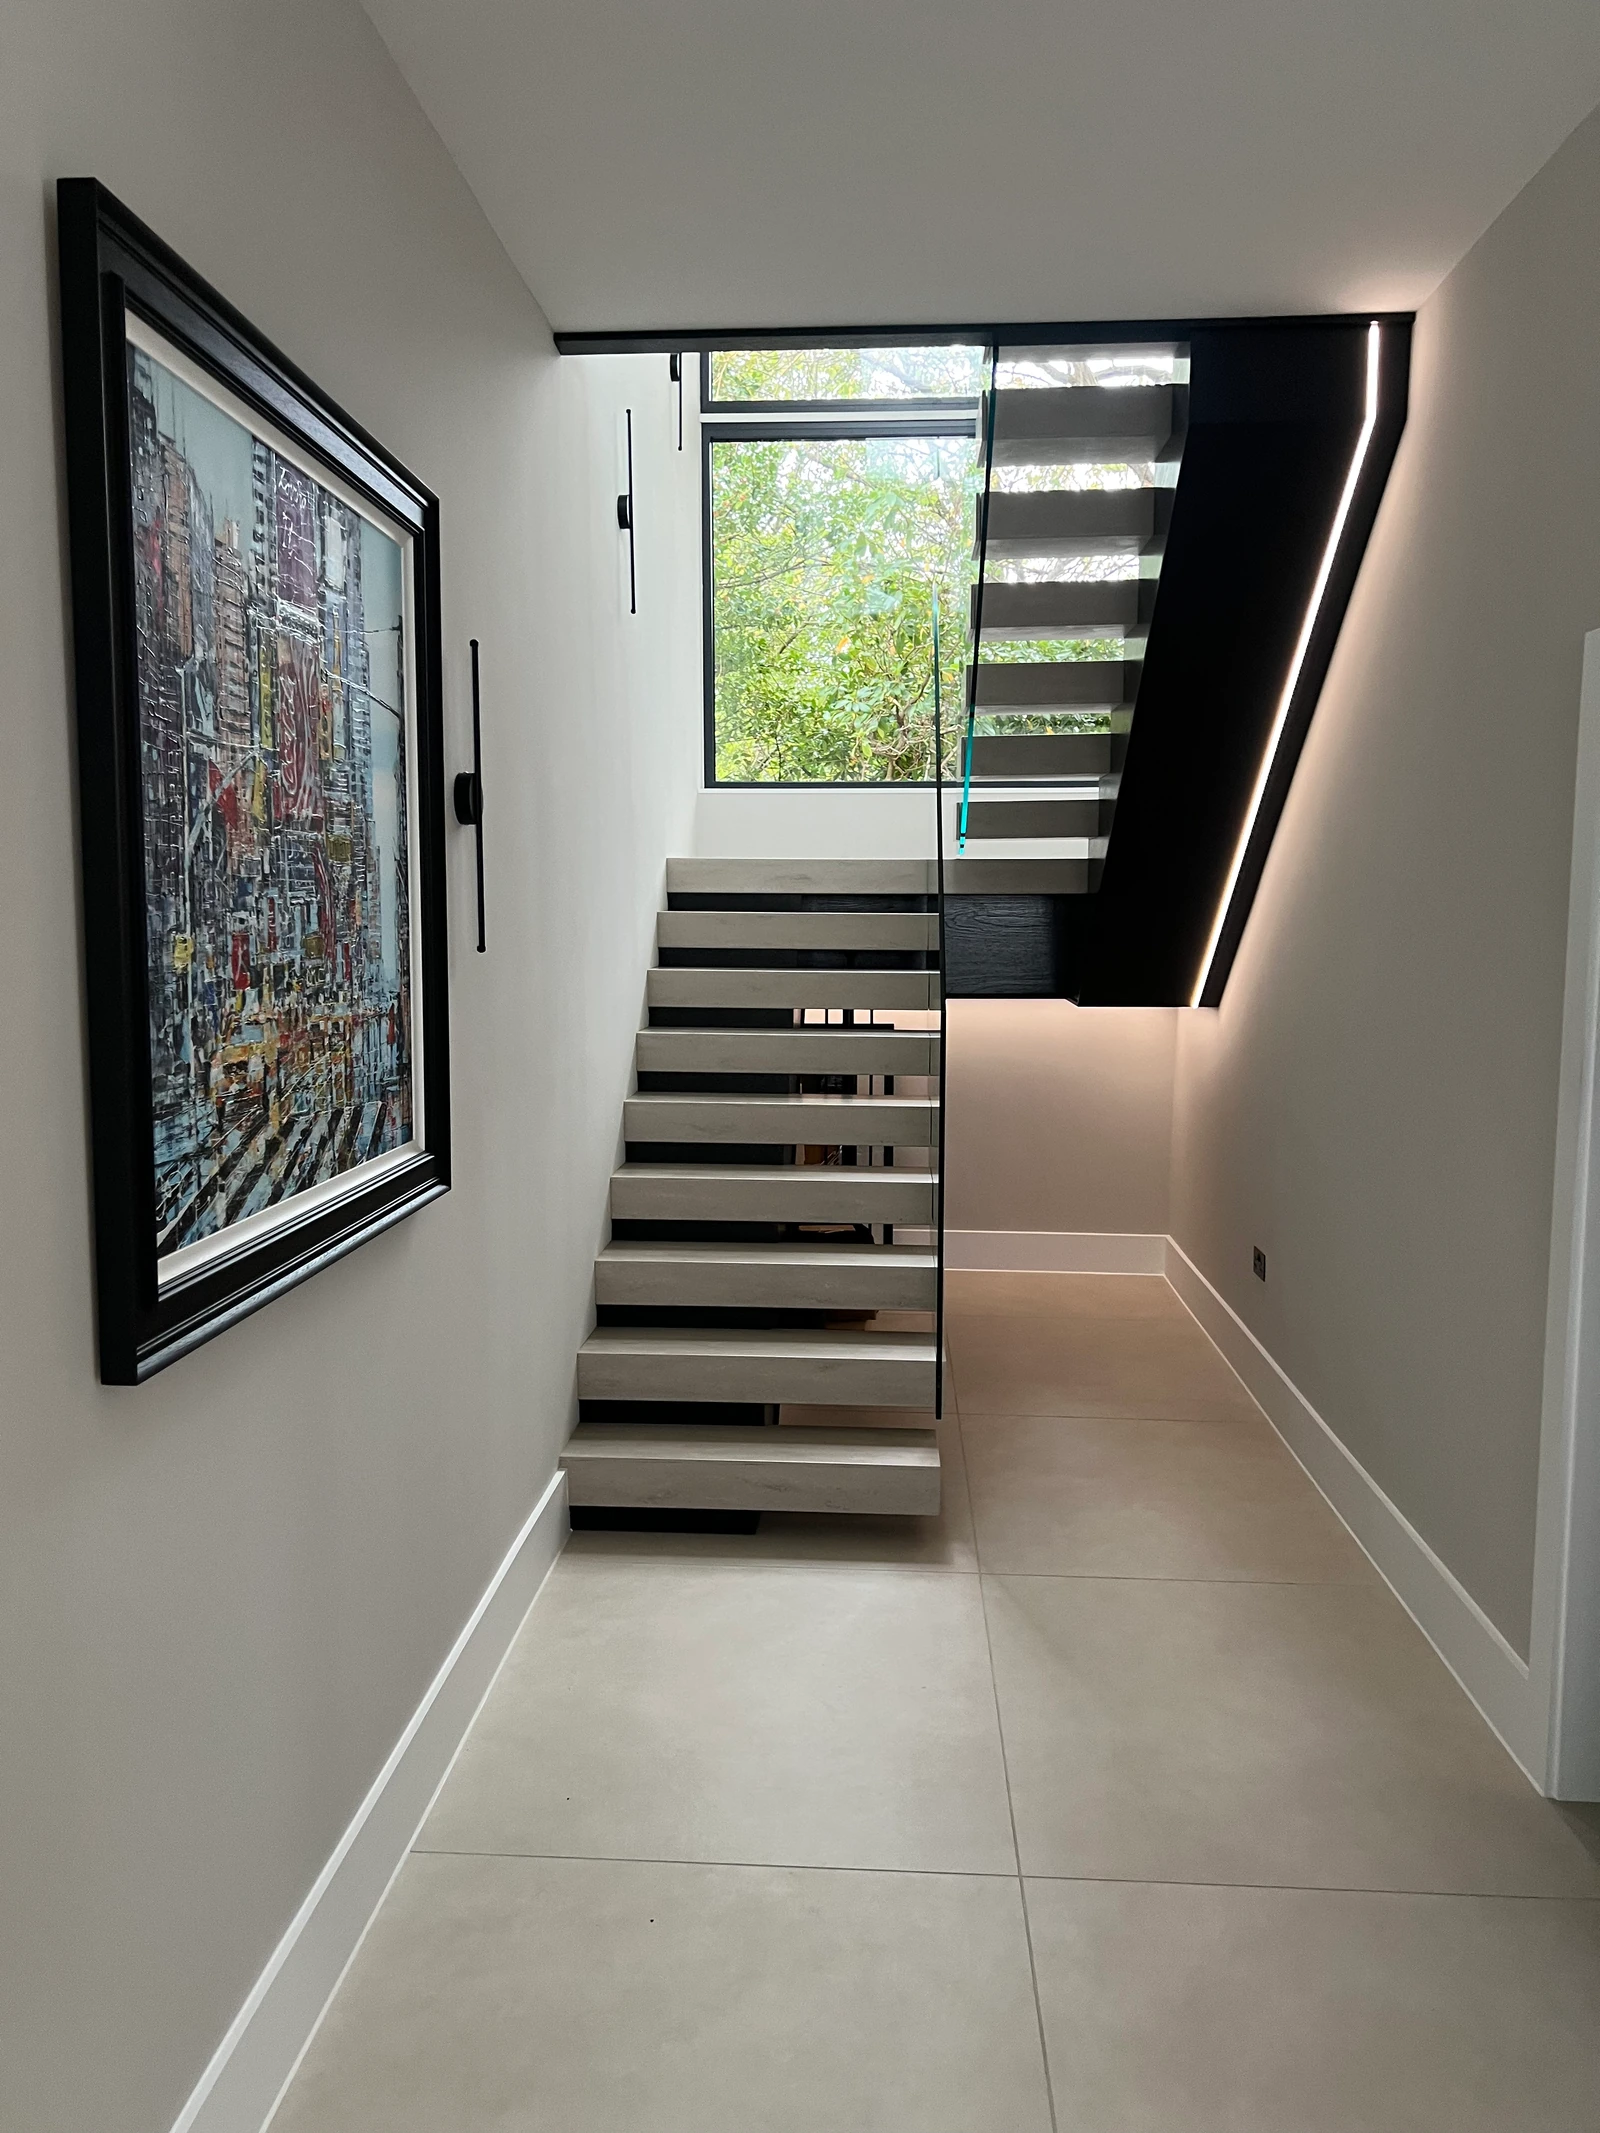
The homeowners immediately connected with the visuals, and our client won the commission. Project feedback describes the staircase as a talking point during installation. It is now the homeowners' favourite feature of the house.
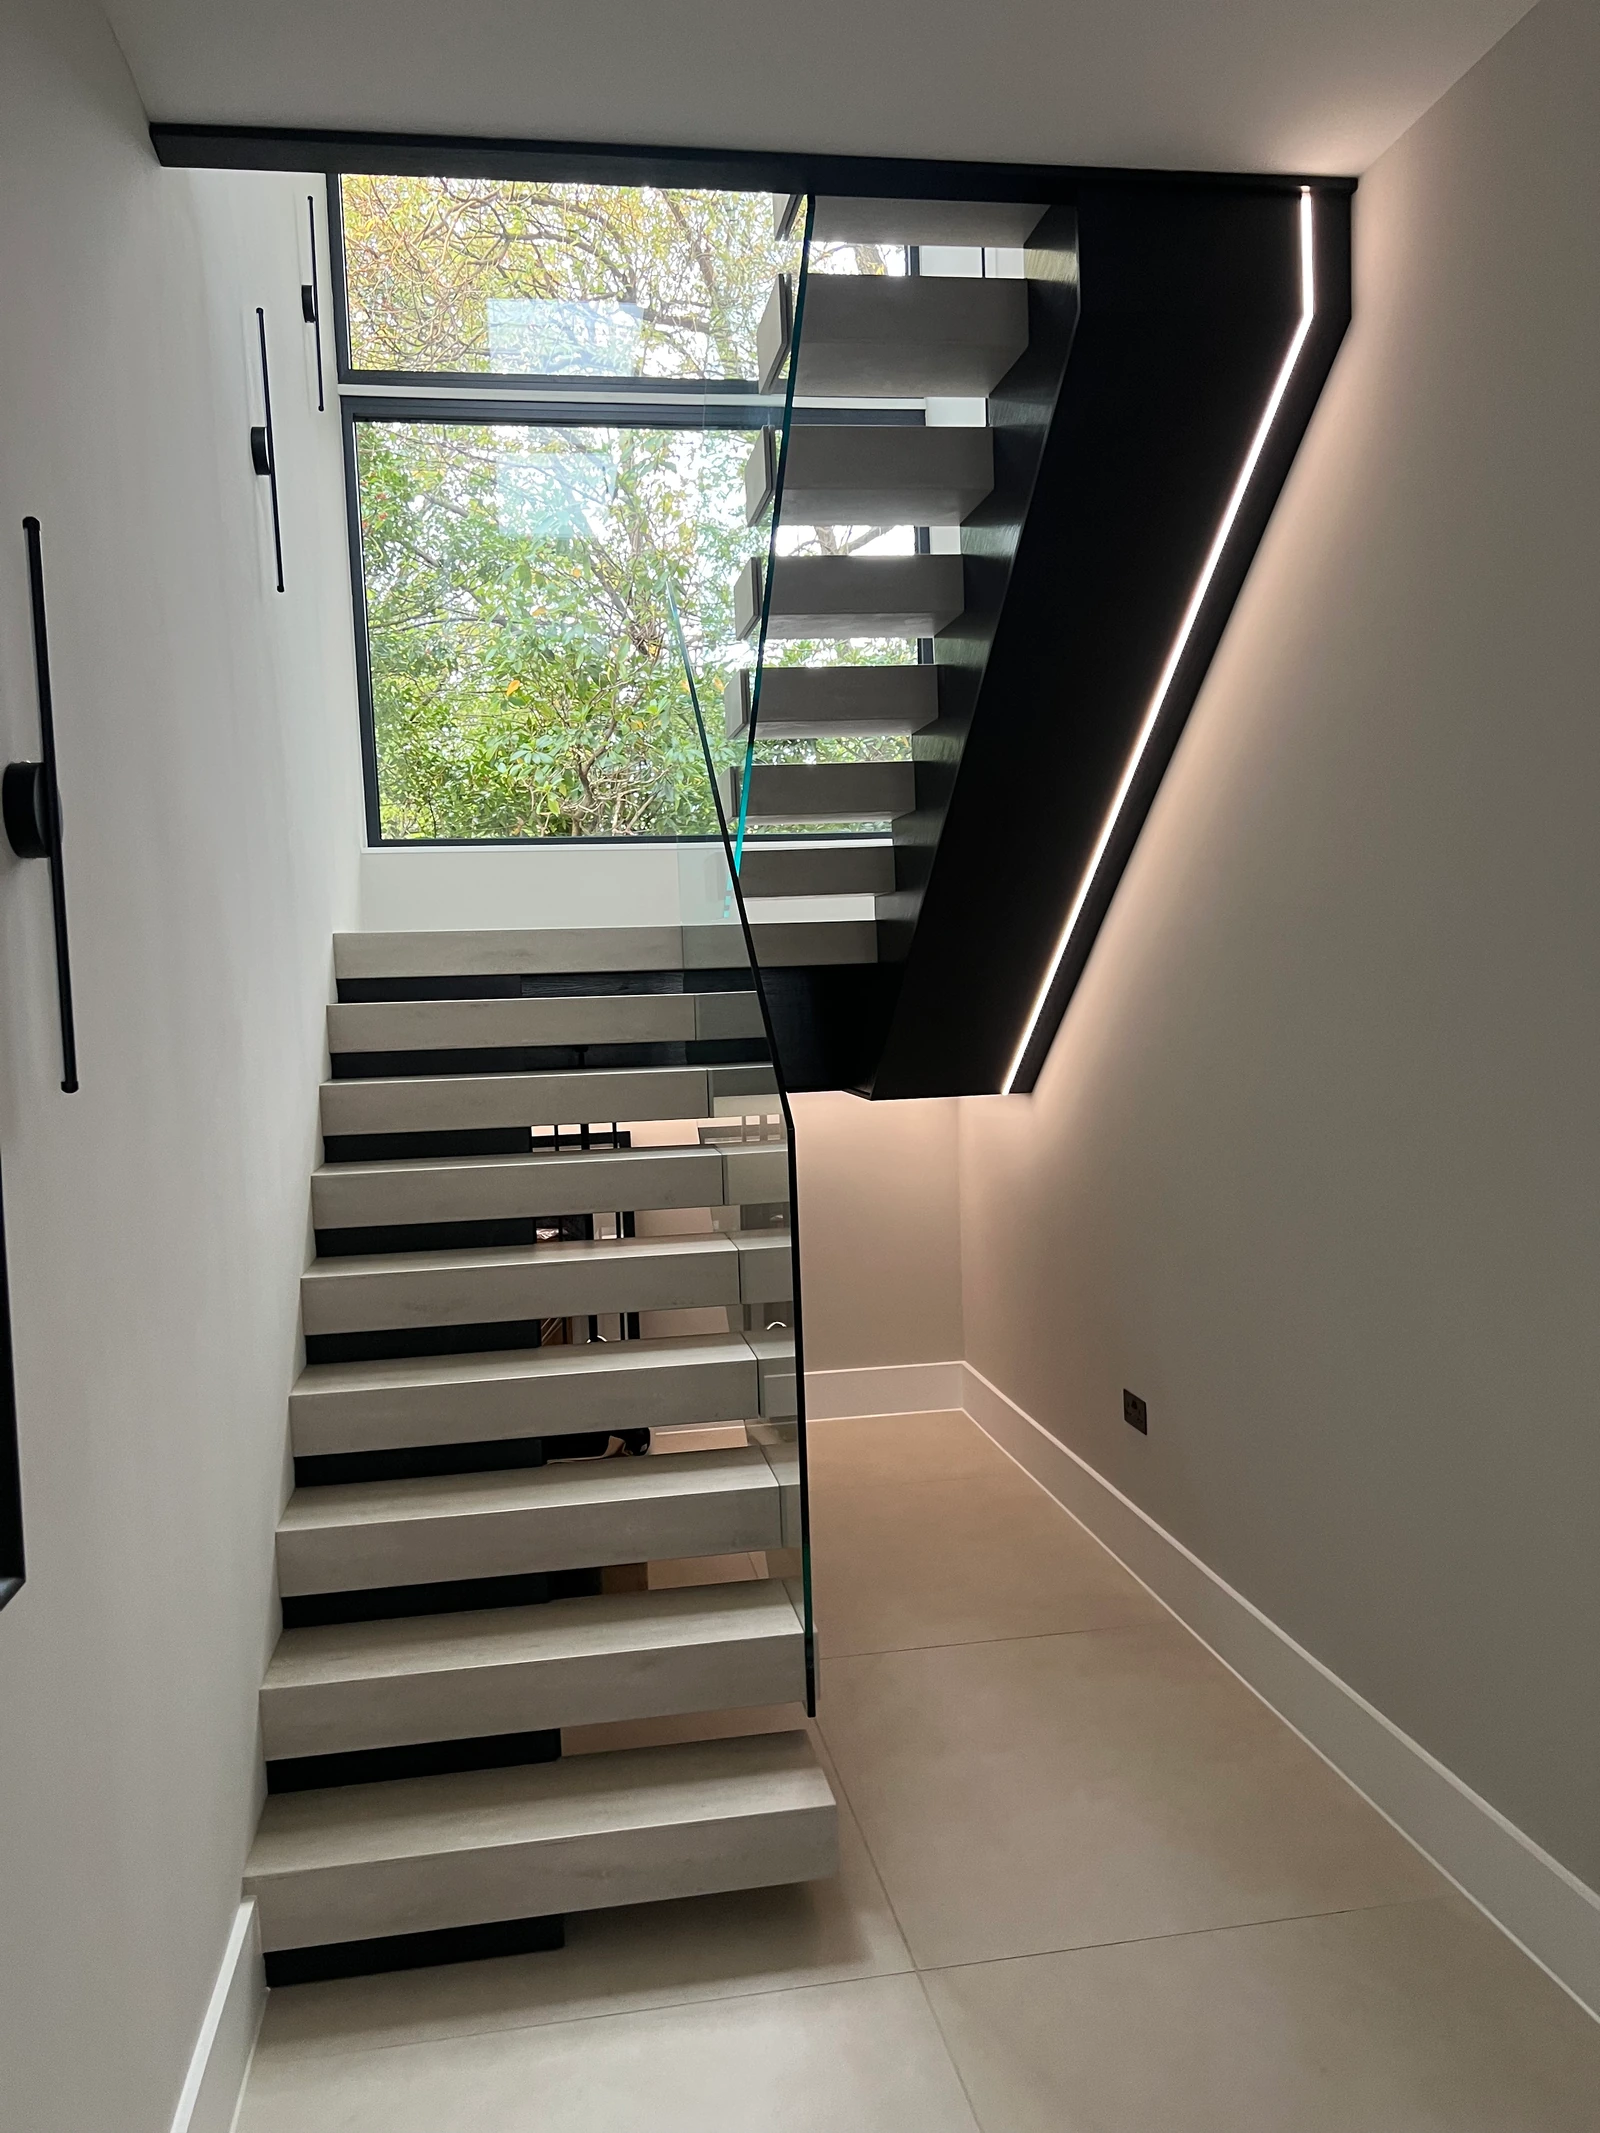
Design and finished result
The staircase, made real
Comparable views show the relationship between the design proposal and the built staircase. Camera positions and surrounding room details differ.
Planning a feature project?
The project shows the value of connecting presentation design with manufacturing design: helping our client secure approval, then giving them the information needed to deliver the staircase they had sold.
If you need help presenting a bespoke design and preparing it for manufacture, talk to LWS.