
LWS project case study
Bespoke understair storage
Everyday storage, made part of the room
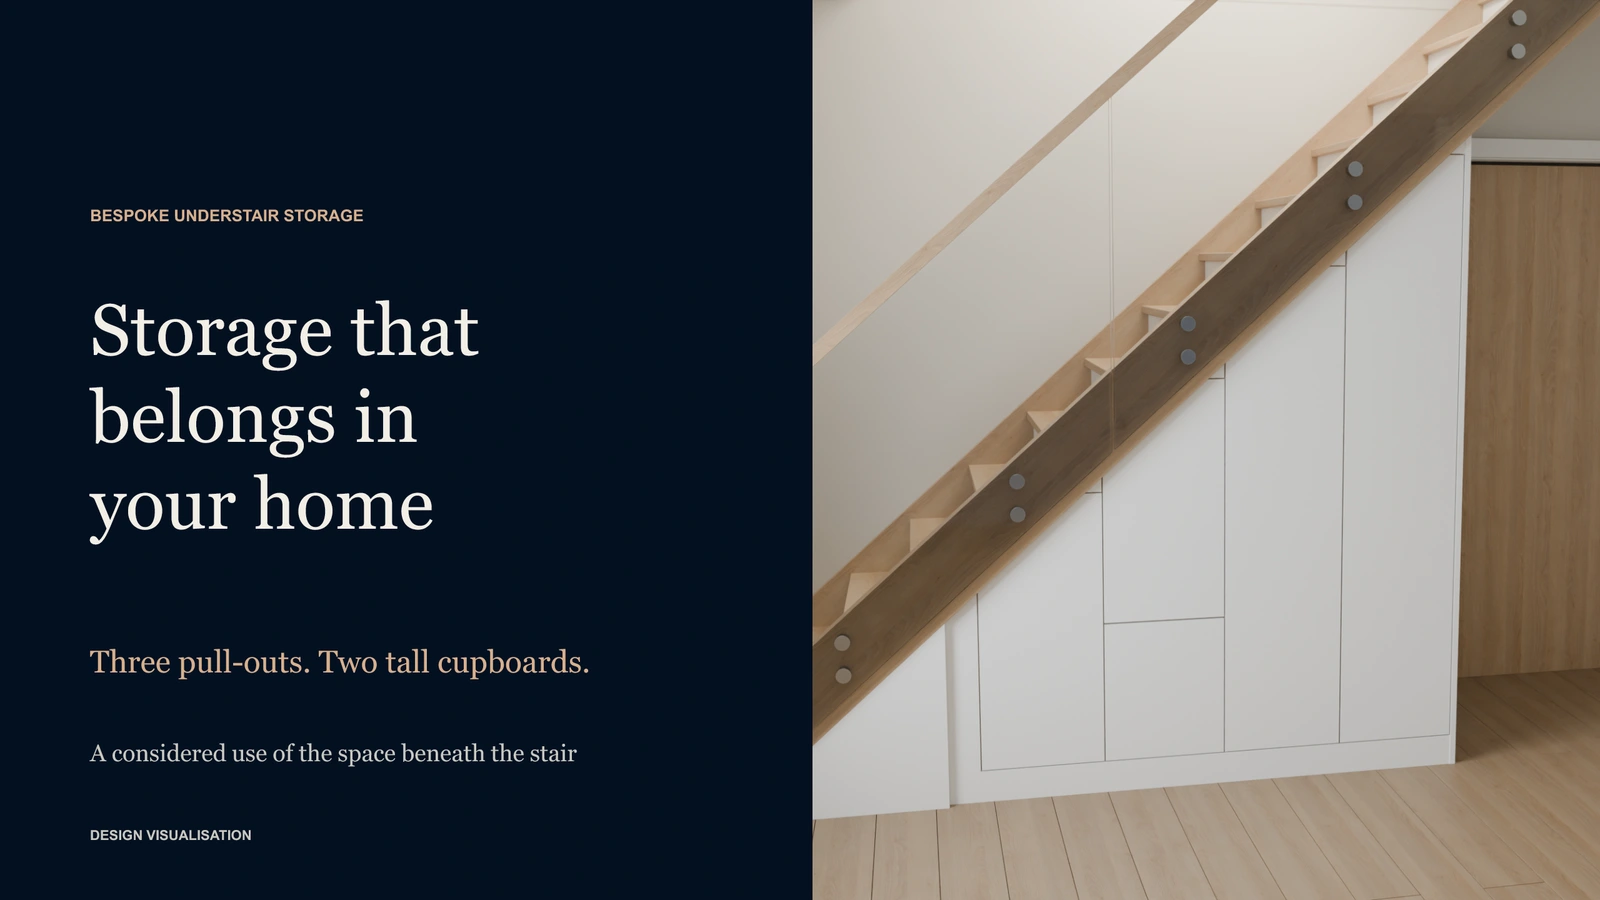
LWS created the visual presentation for a bespoke understair storage project, helping our client explain the layout and finishes through detailed design imagery. Supplied site photographs show the fitted joinery alongside that proposal.
The opening images and presentation show the design proposal; the fitted-work section contains client-supplied photographs. The proposed glass shown in the renders had not been installed when the photographs were taken.
The challenge
Useful storage beneath a changing height
Make the space beneath the stair useful without making the room feel busy.
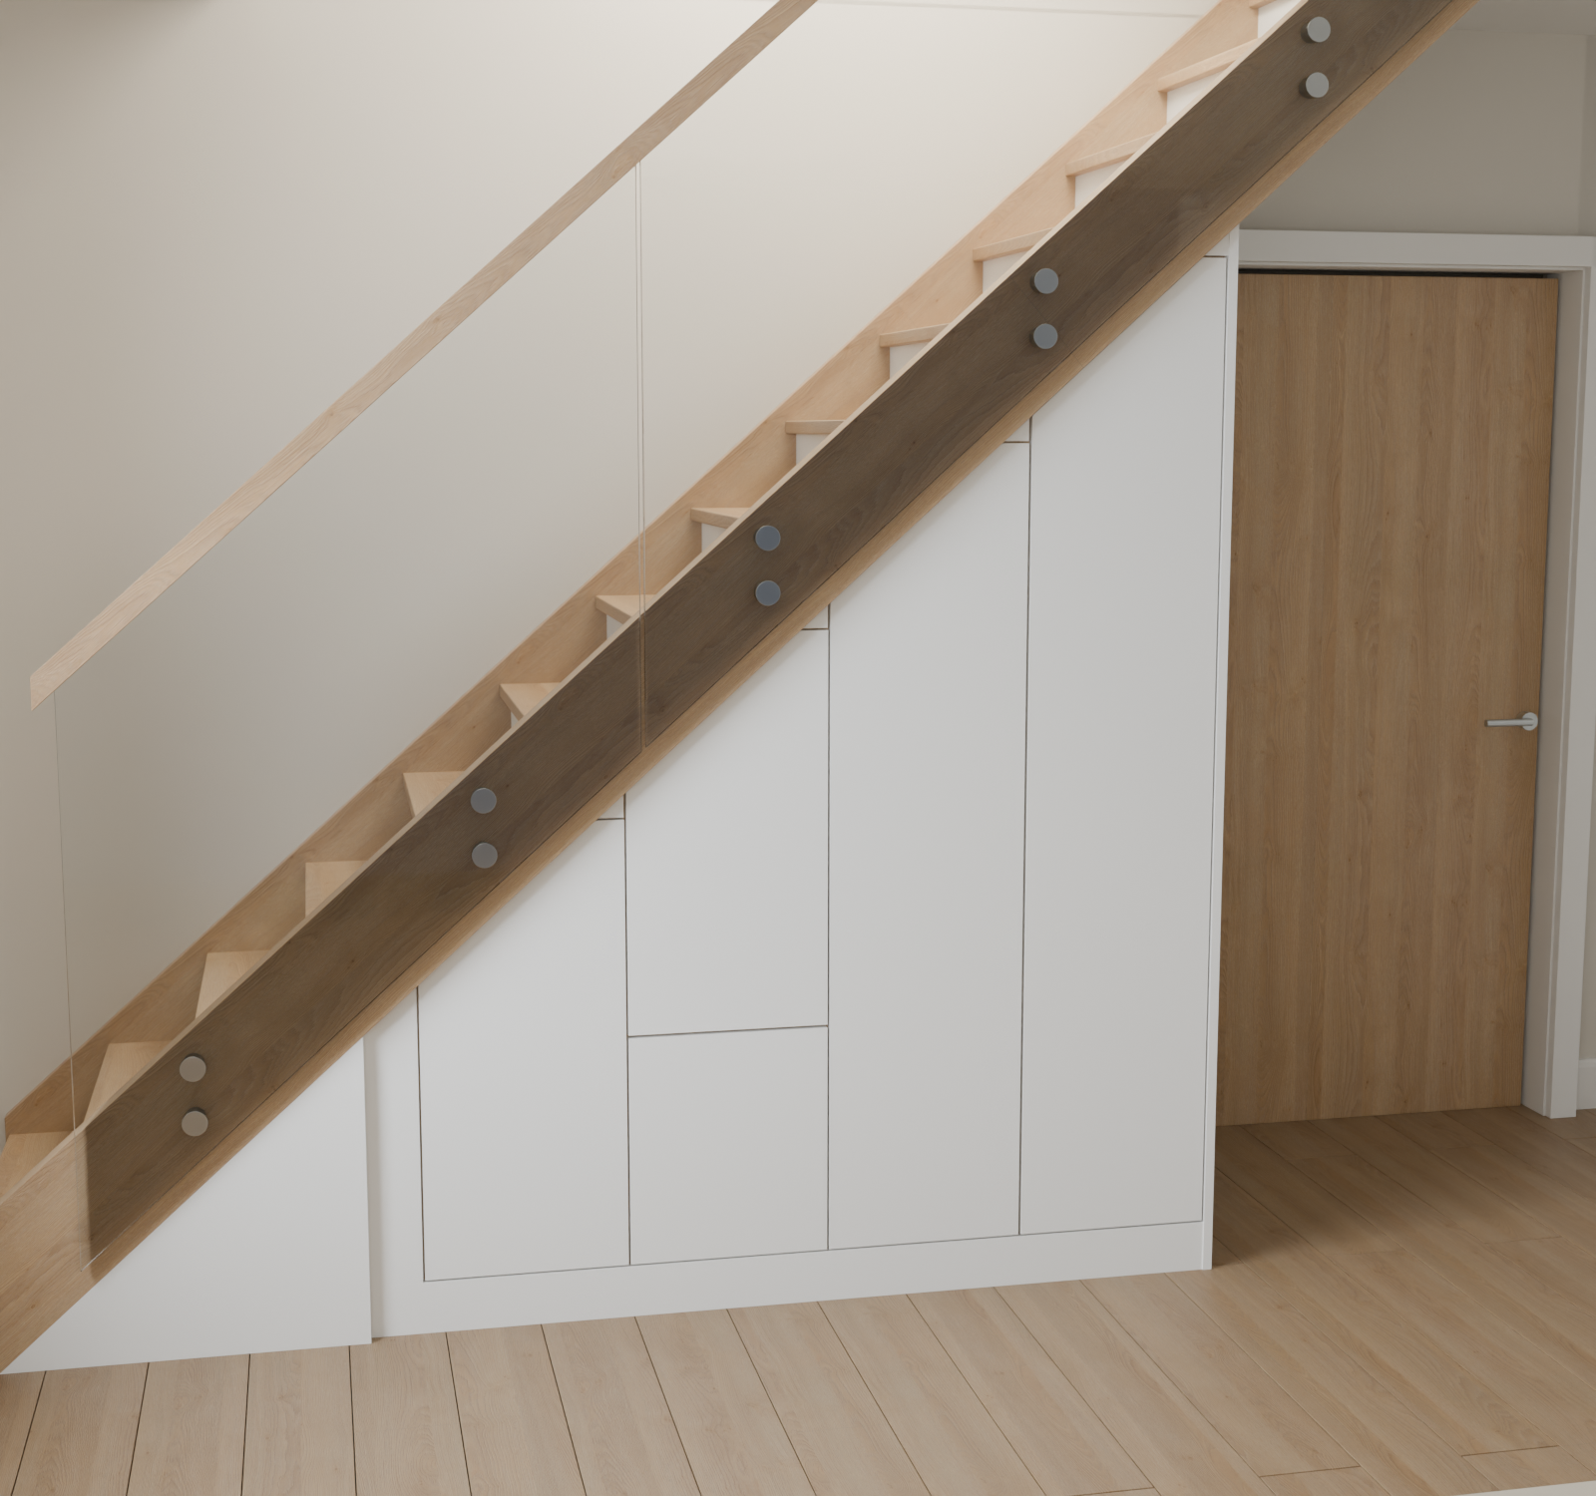
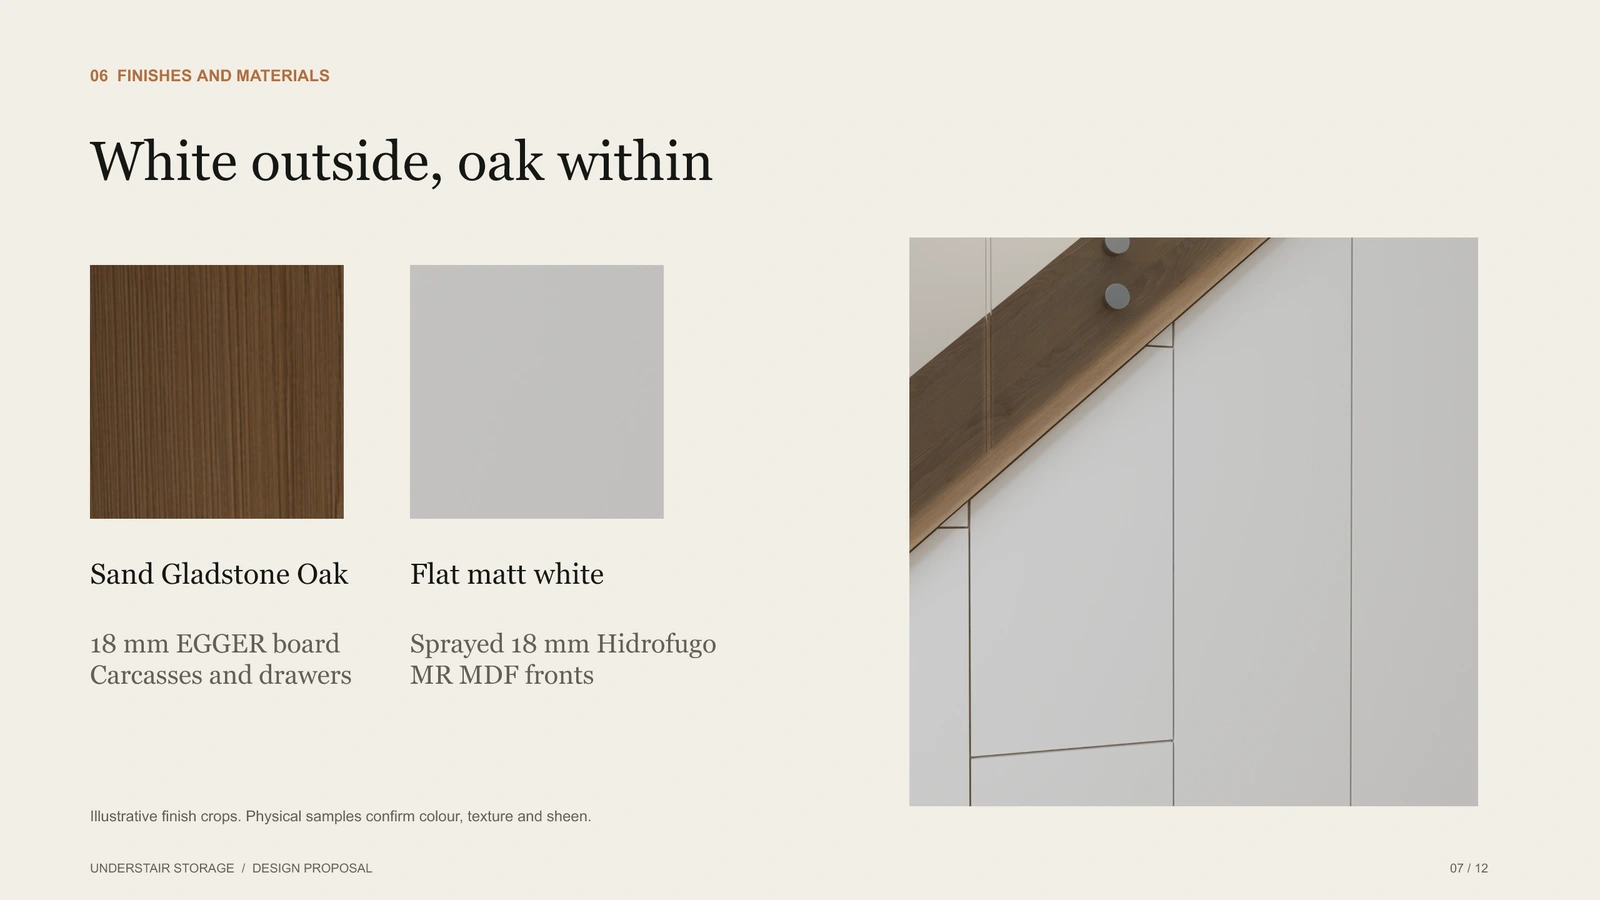
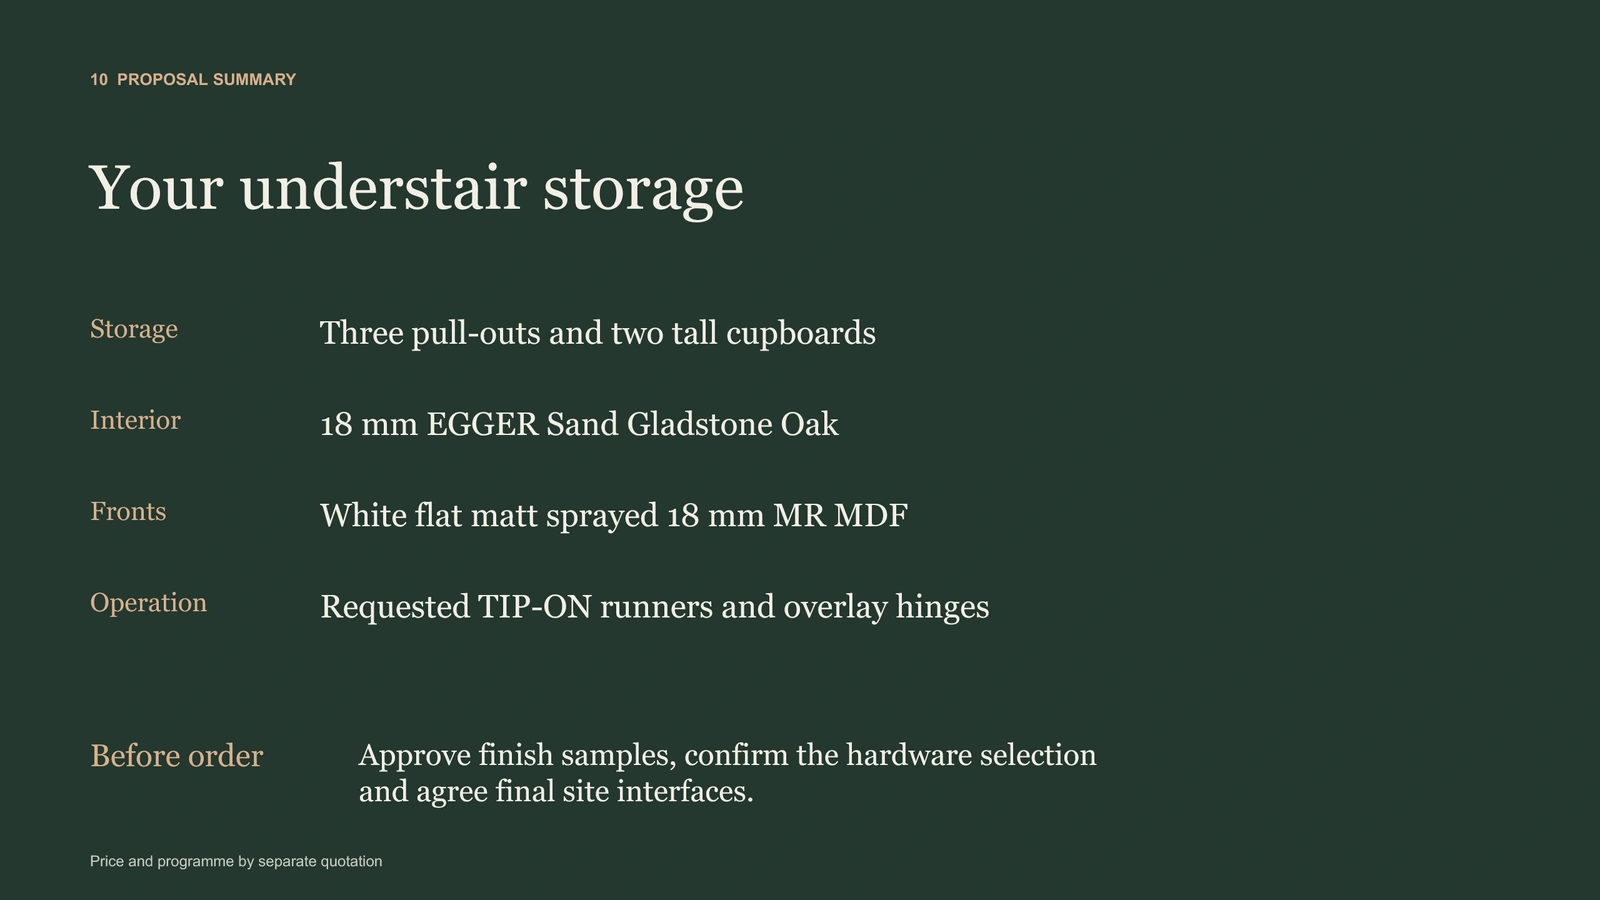
The brief called for bespoke understair joinery with 18 mm EGGER Sand Gladstone Oak carcasses and drawers, paired with white flat matt sprayed fronts in 18 mm Hidrofugo MR MDF.
The sloping stair creates a practical design challenge: accessible storage at the low end, useful height at the tall end, and a consistent frontage across both. The presentation also needed to make the relationship between the separate drawers and cupboards clear.
The LWS approach
Make the proposal easy to understand
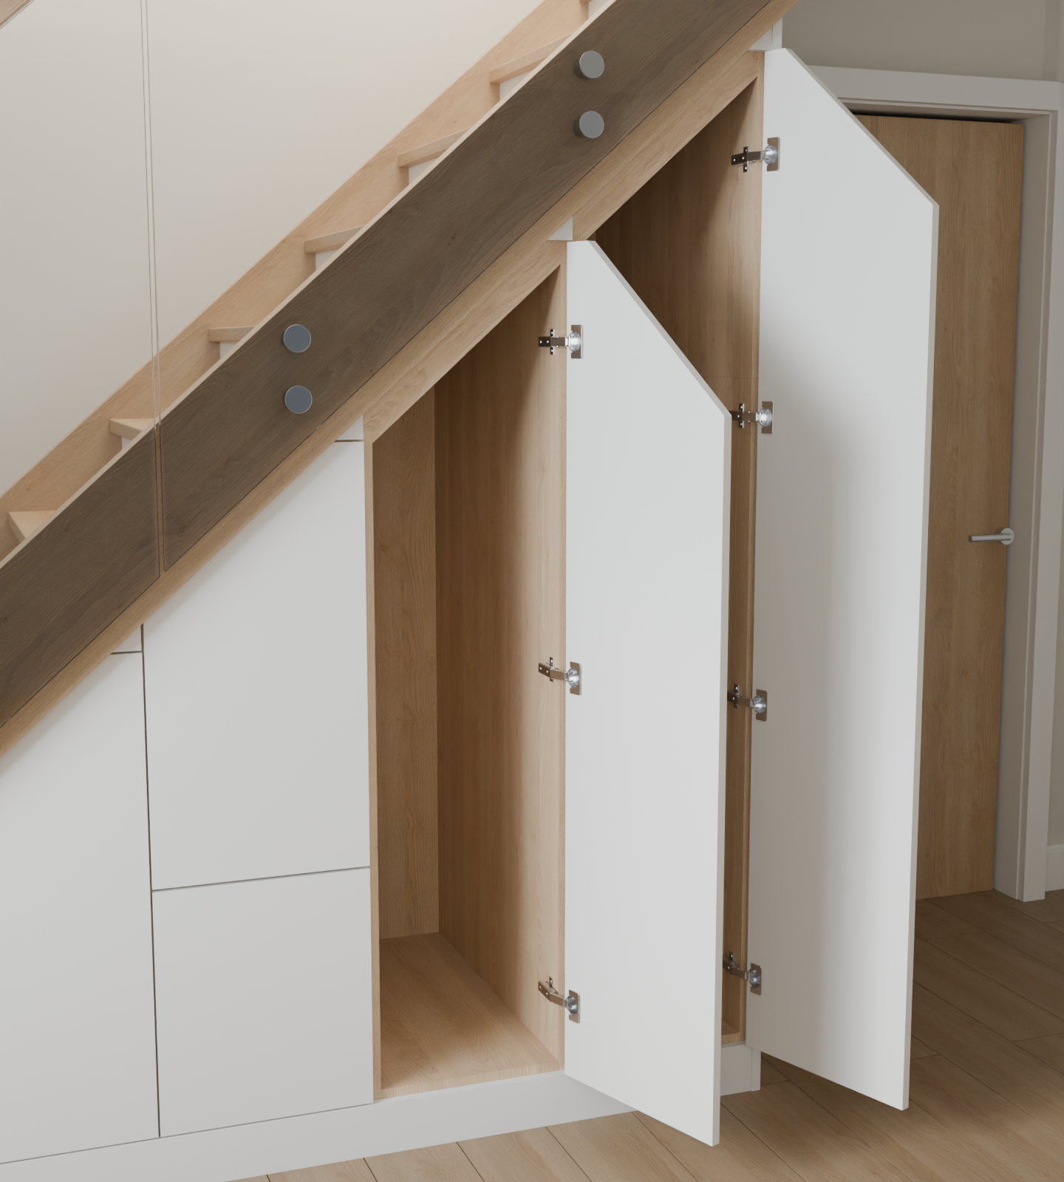
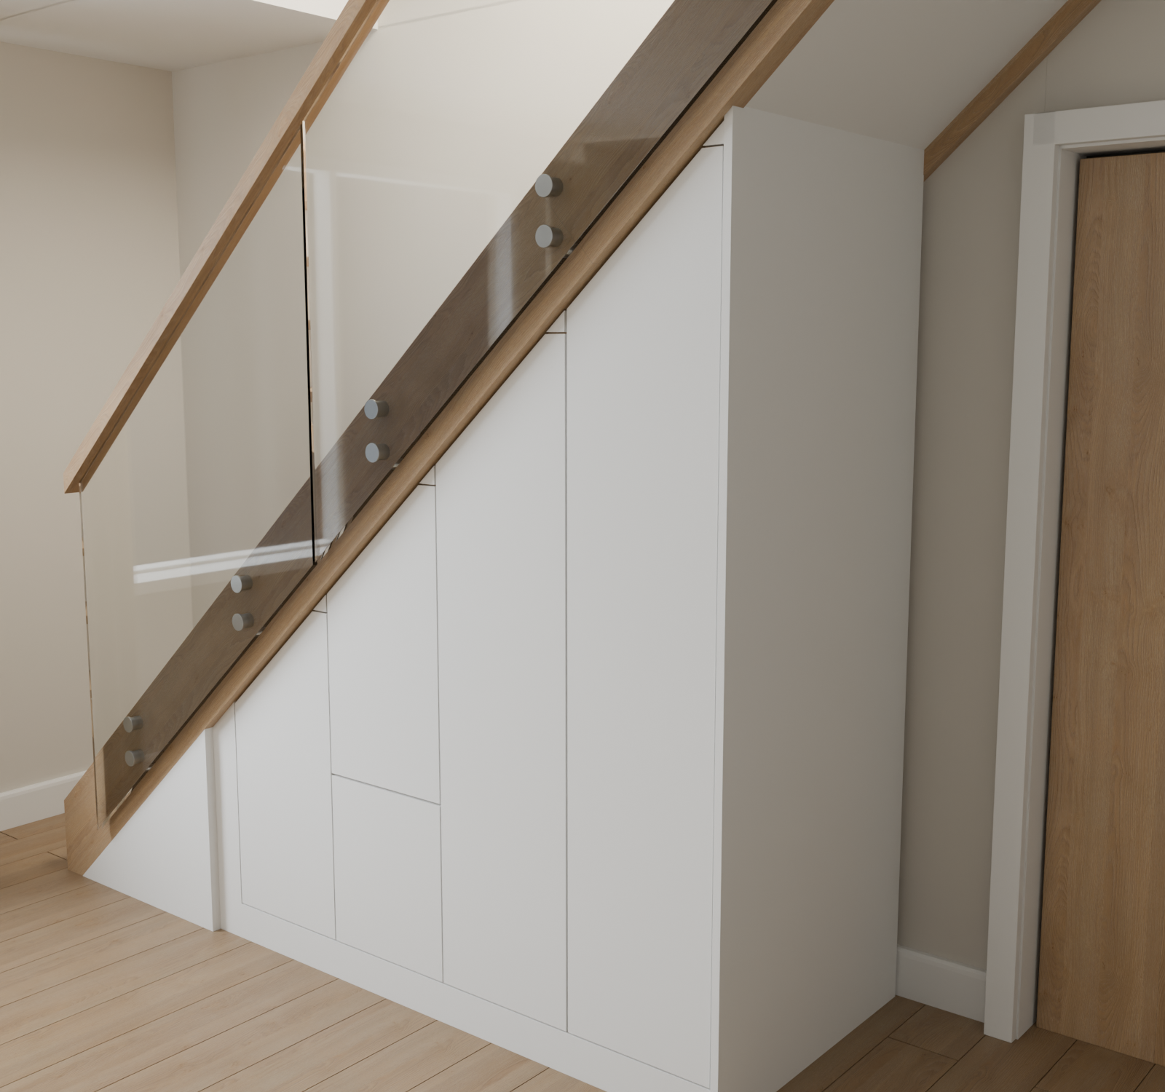
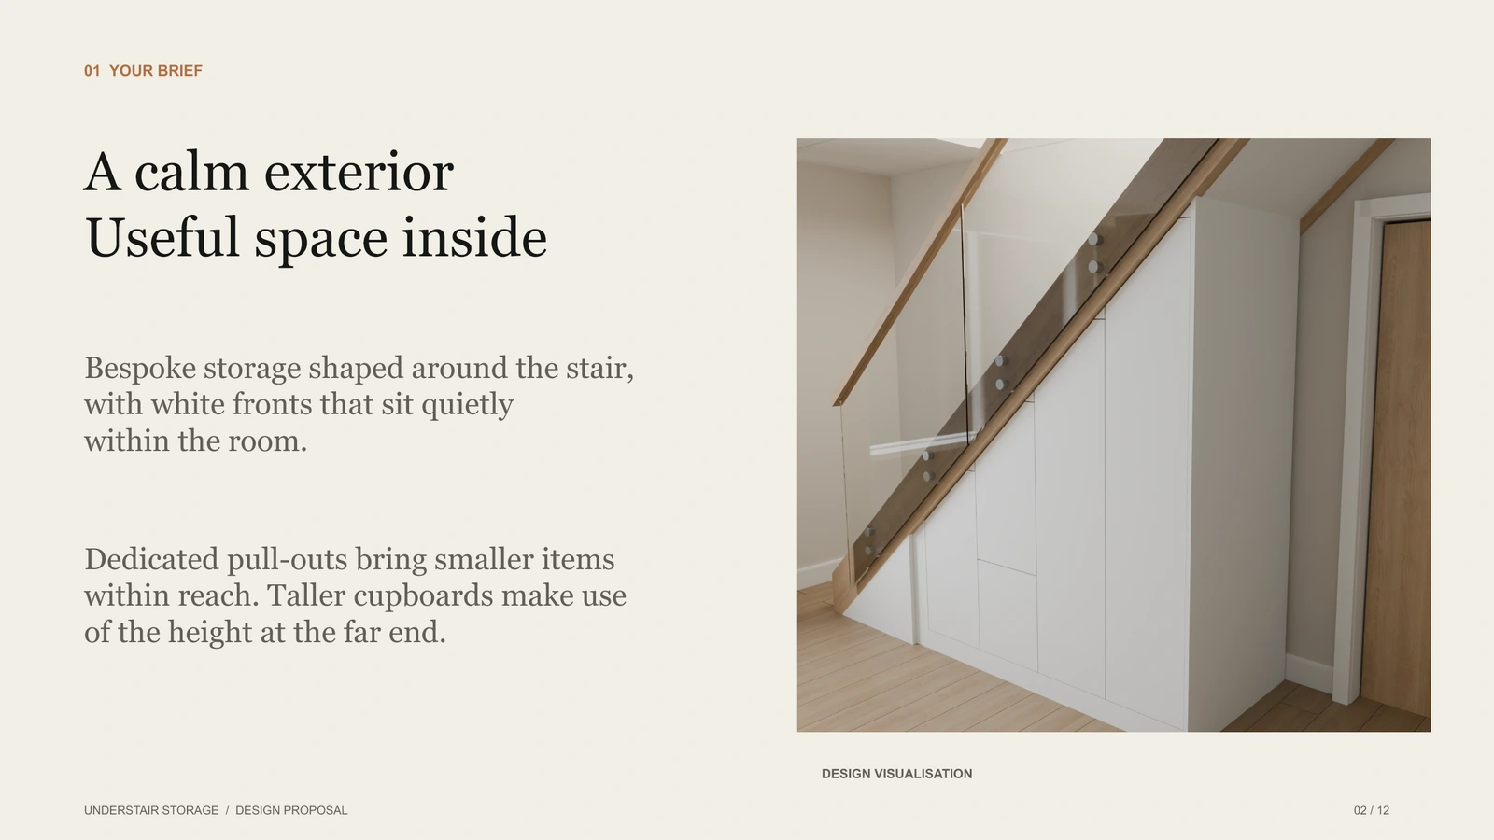
We developed the visual presentation around the supplied cabinet design. Closed views explain how the white frontage sits beneath the stair. Open views show which elements move together and how each storage area can be accessed.
Detail views bring the partial shelf, oak-lined interiors and finish choices into the conversation. Together, they give our client a clear way to present the proposal to their customer.
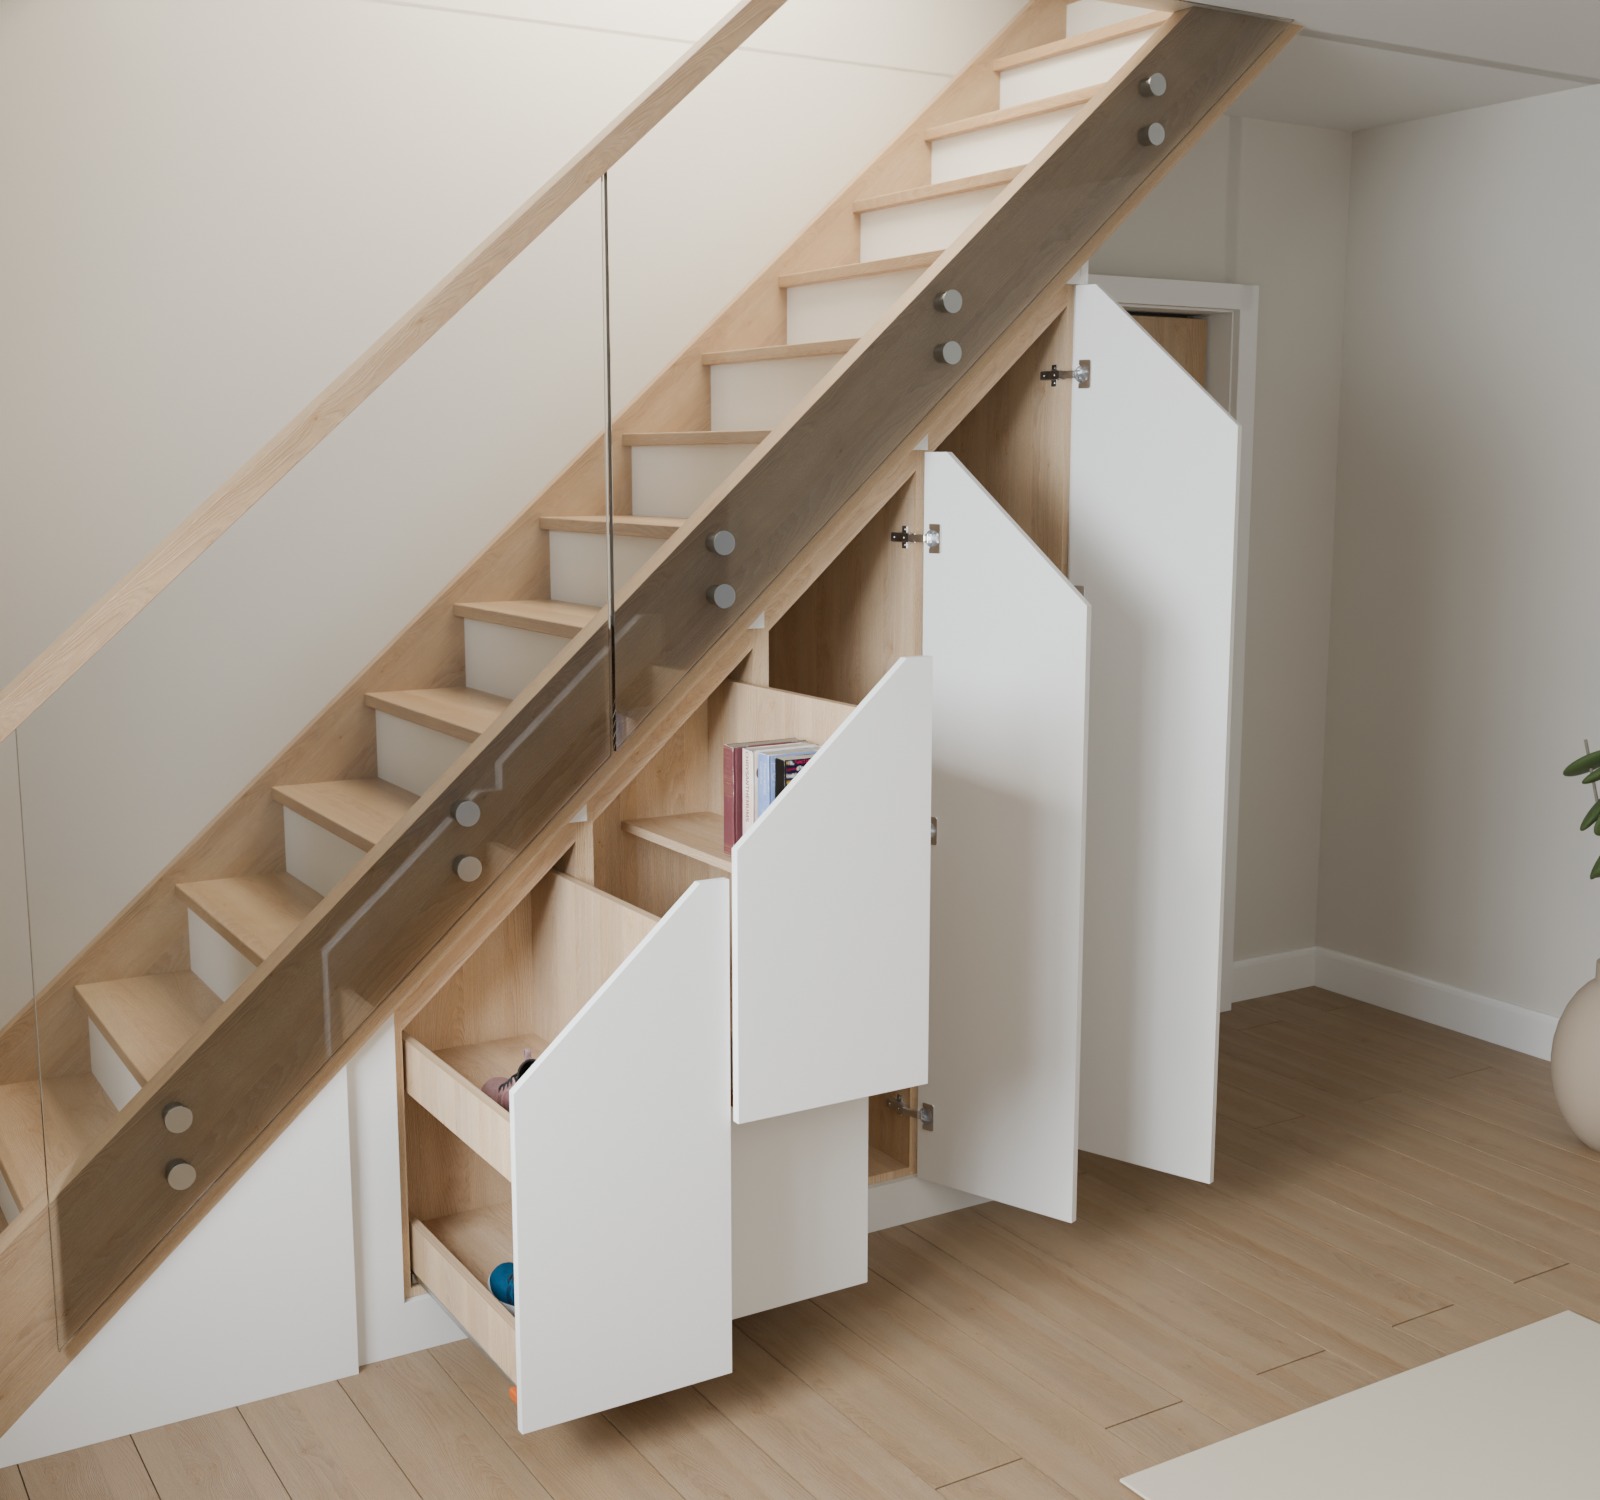
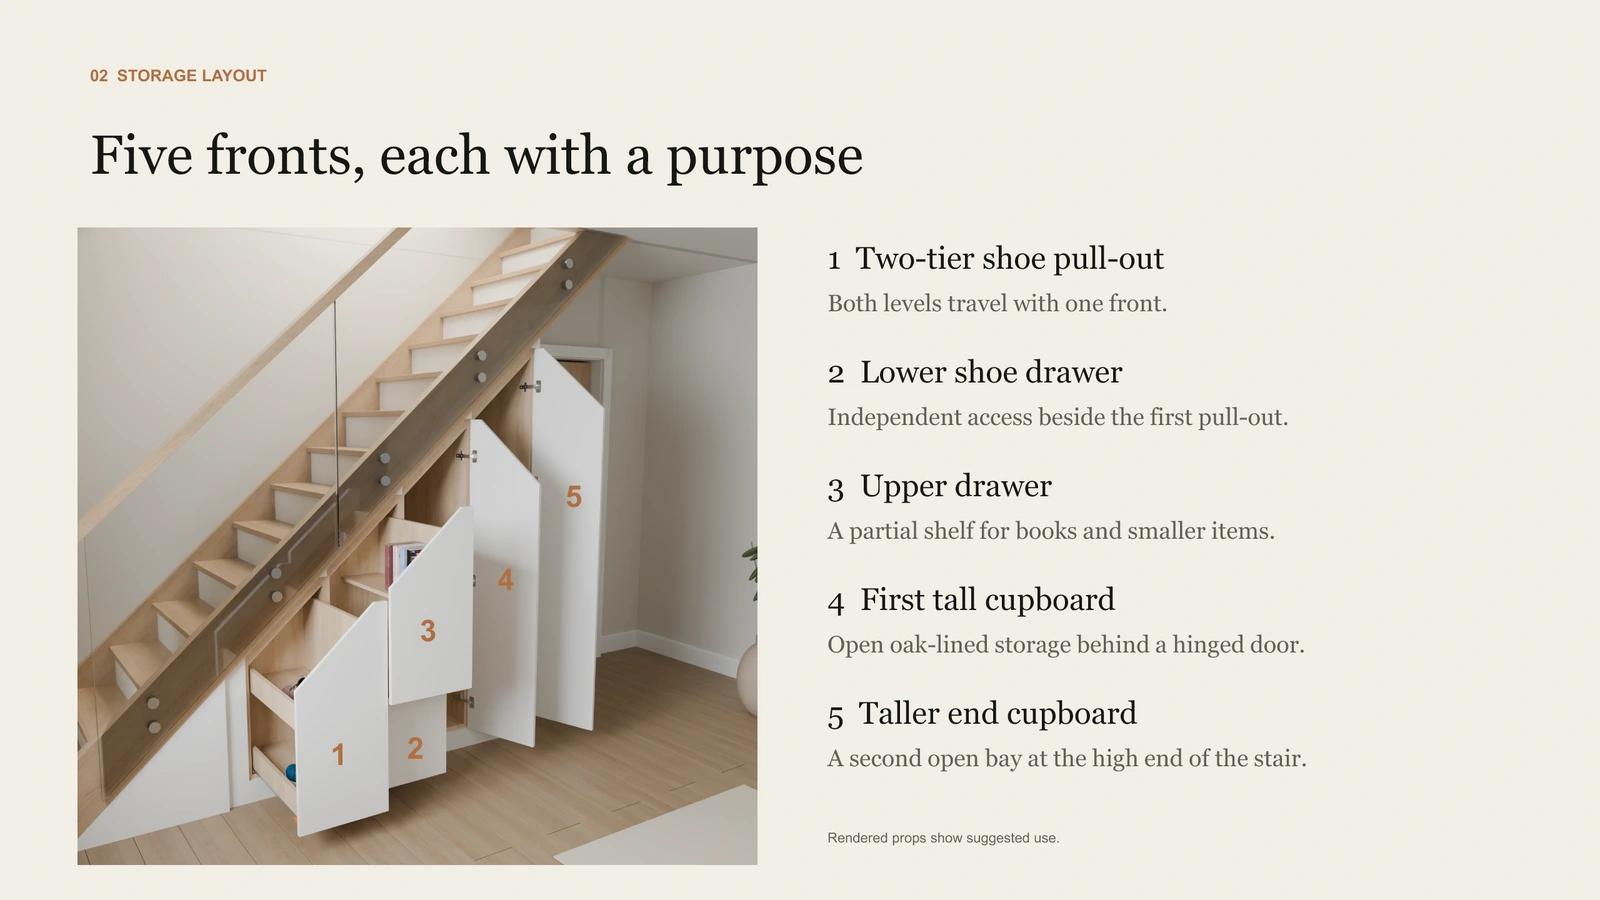
01 / Two-tier shoe pull-out
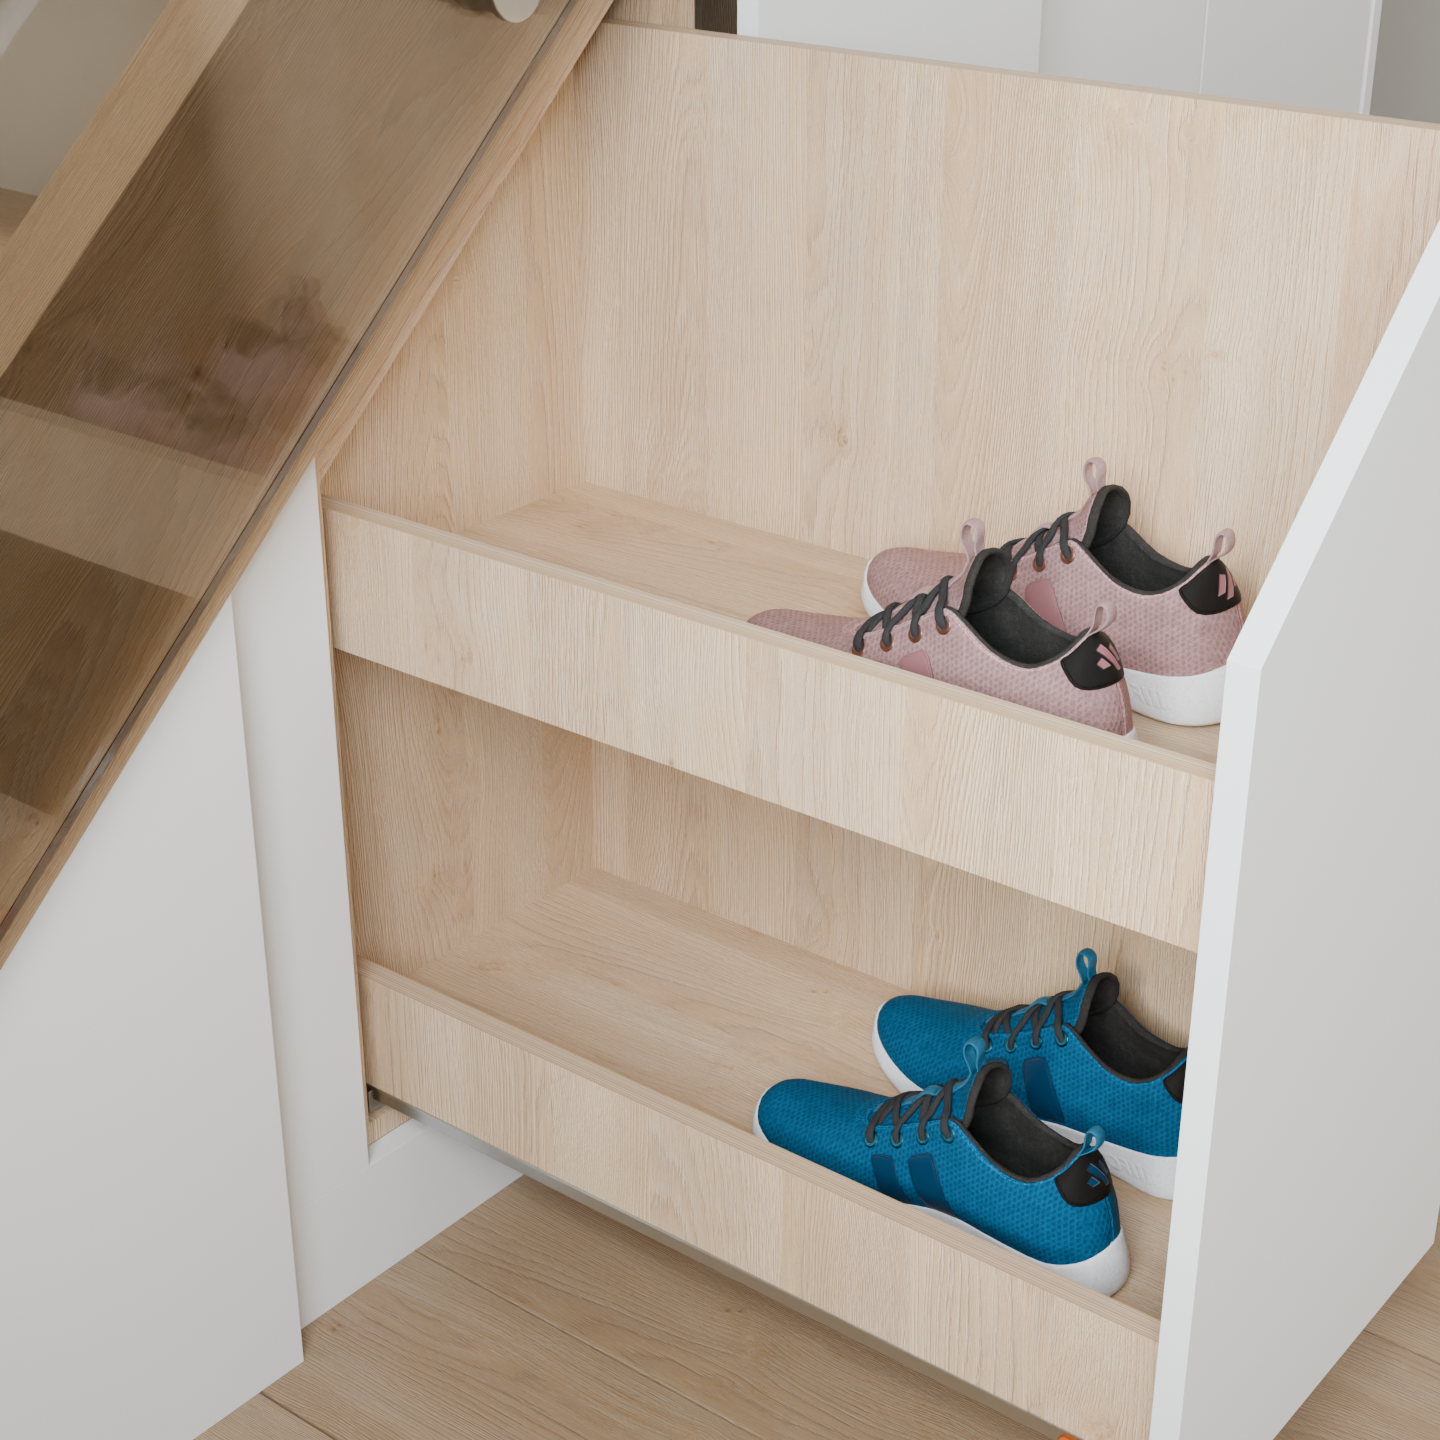
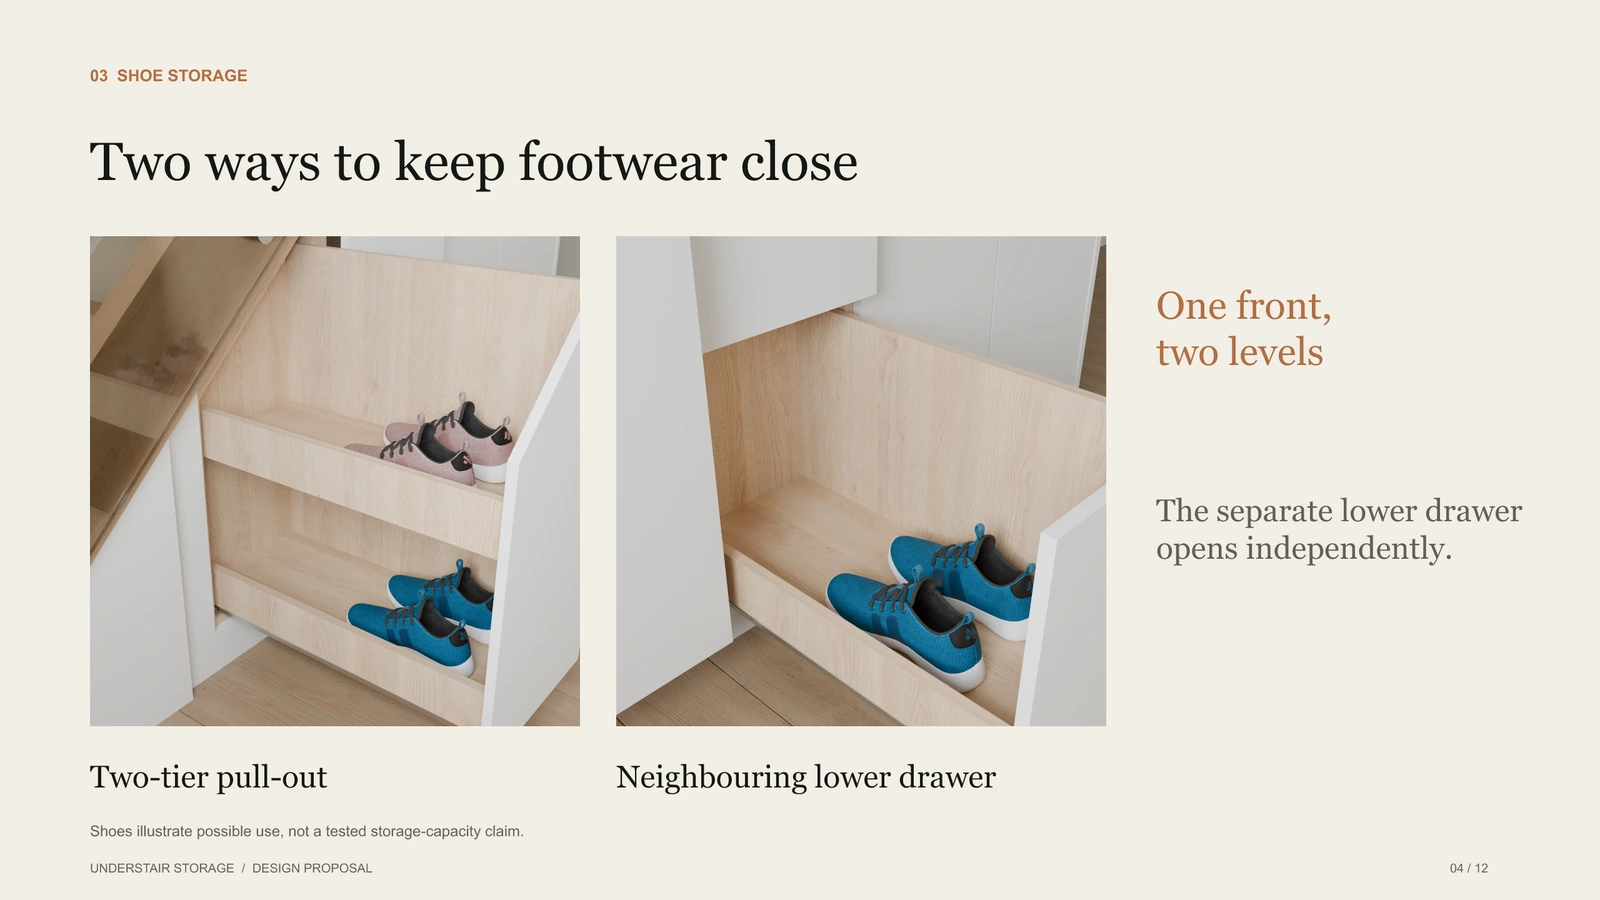
The tall front and both shoe levels move together as one assembly.
02 / Lower shoe drawer
A separate drawer provides its own access beside the first pull-out.
03 / Upper drawer
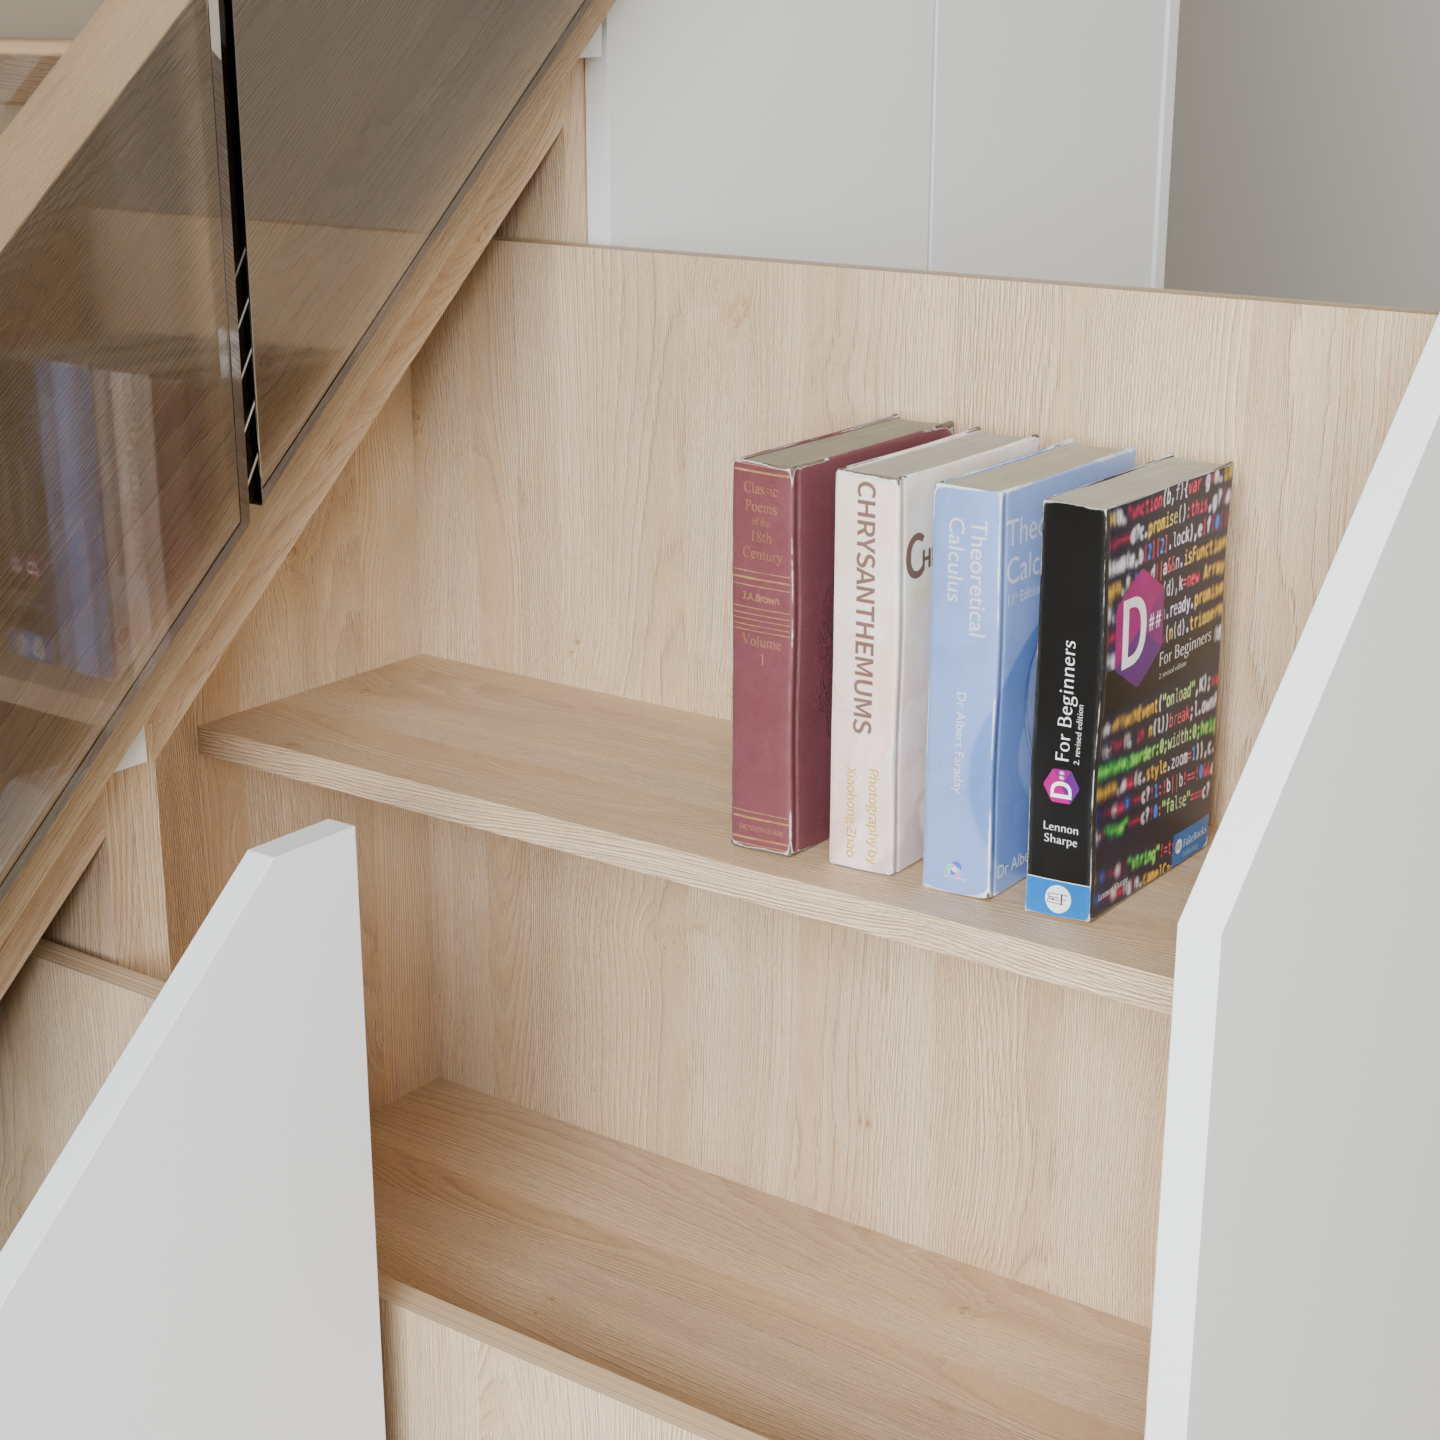
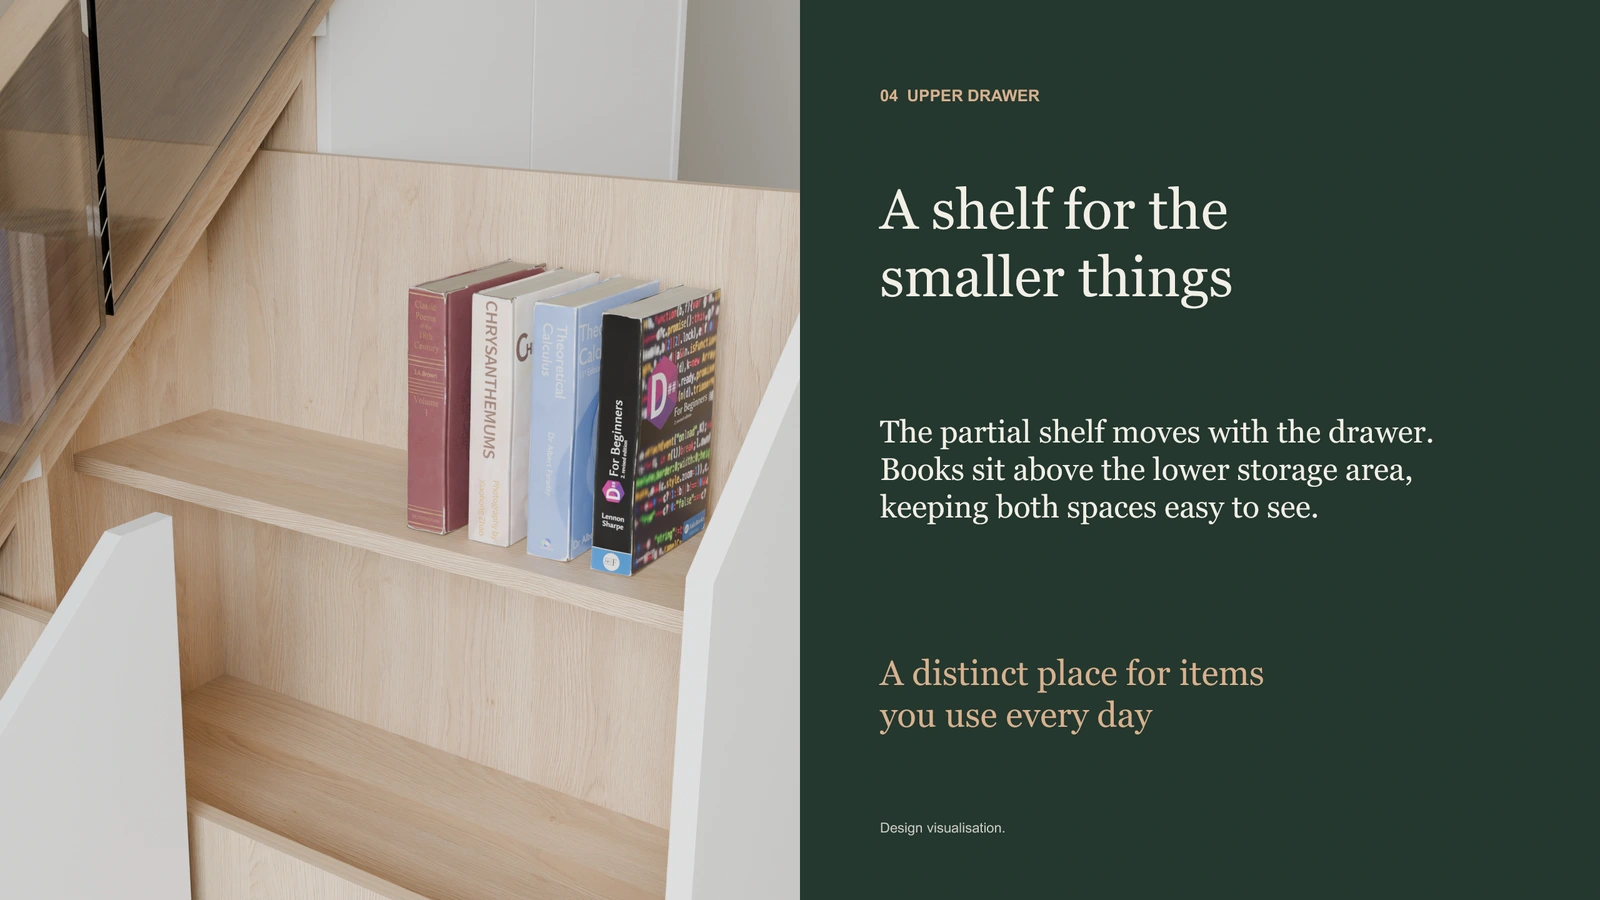
A partial shelf travels with the drawer, with storage space underneath.
04 and 05 / Tall cupboards
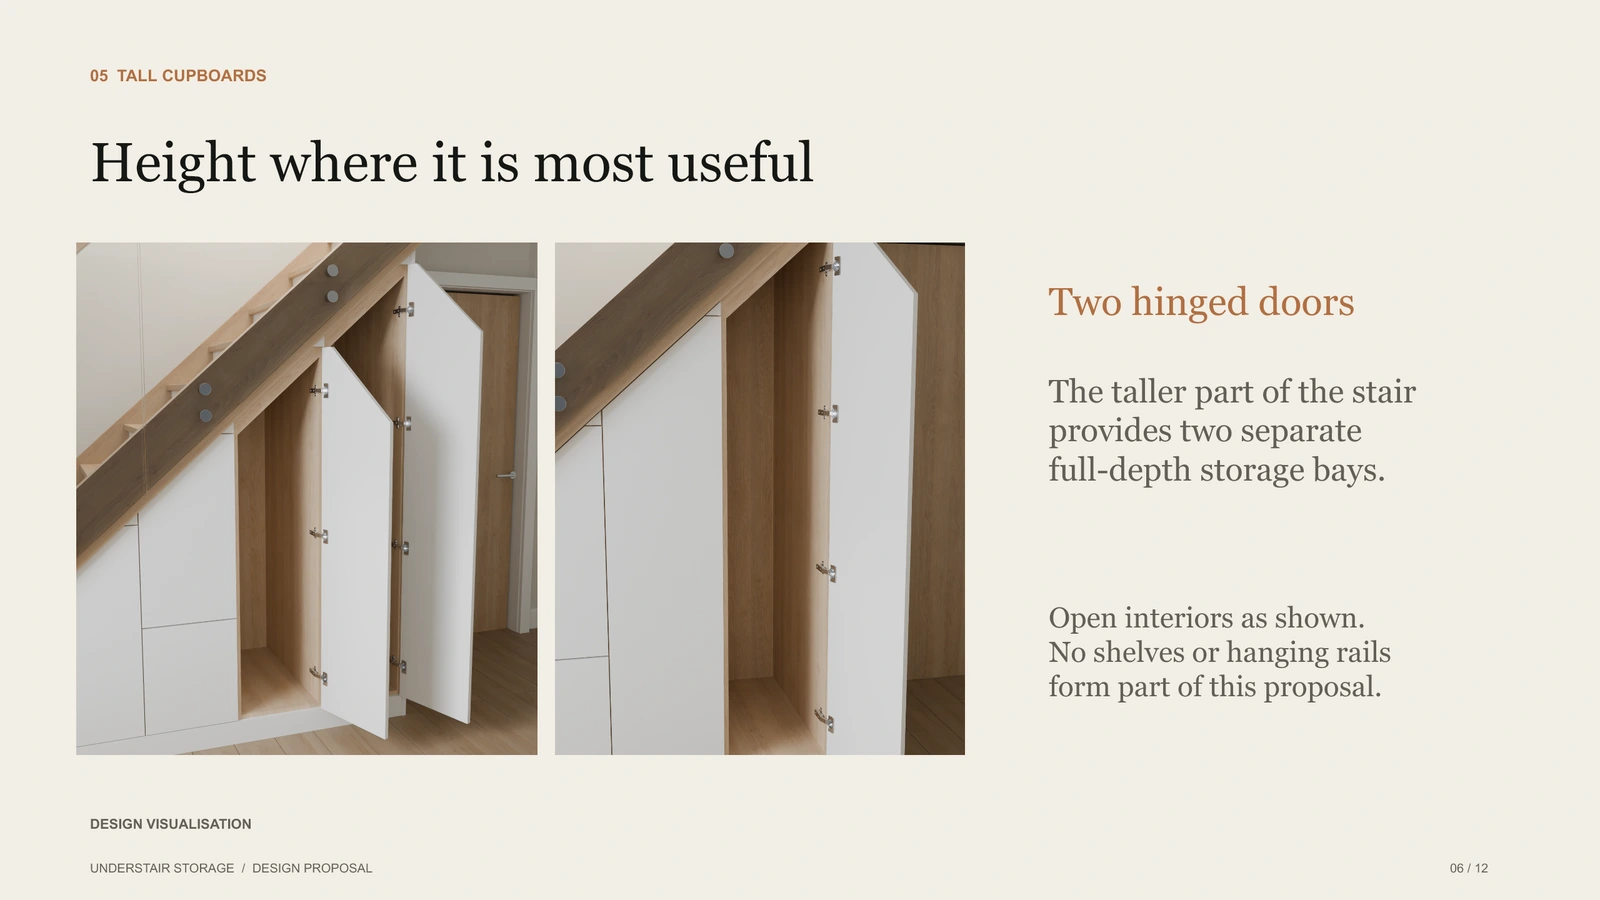
Two hinged doors reveal empty oak-lined bays. No additional shelves or hanging rails are shown.
The design details
Pull-out drawers beneath the stair
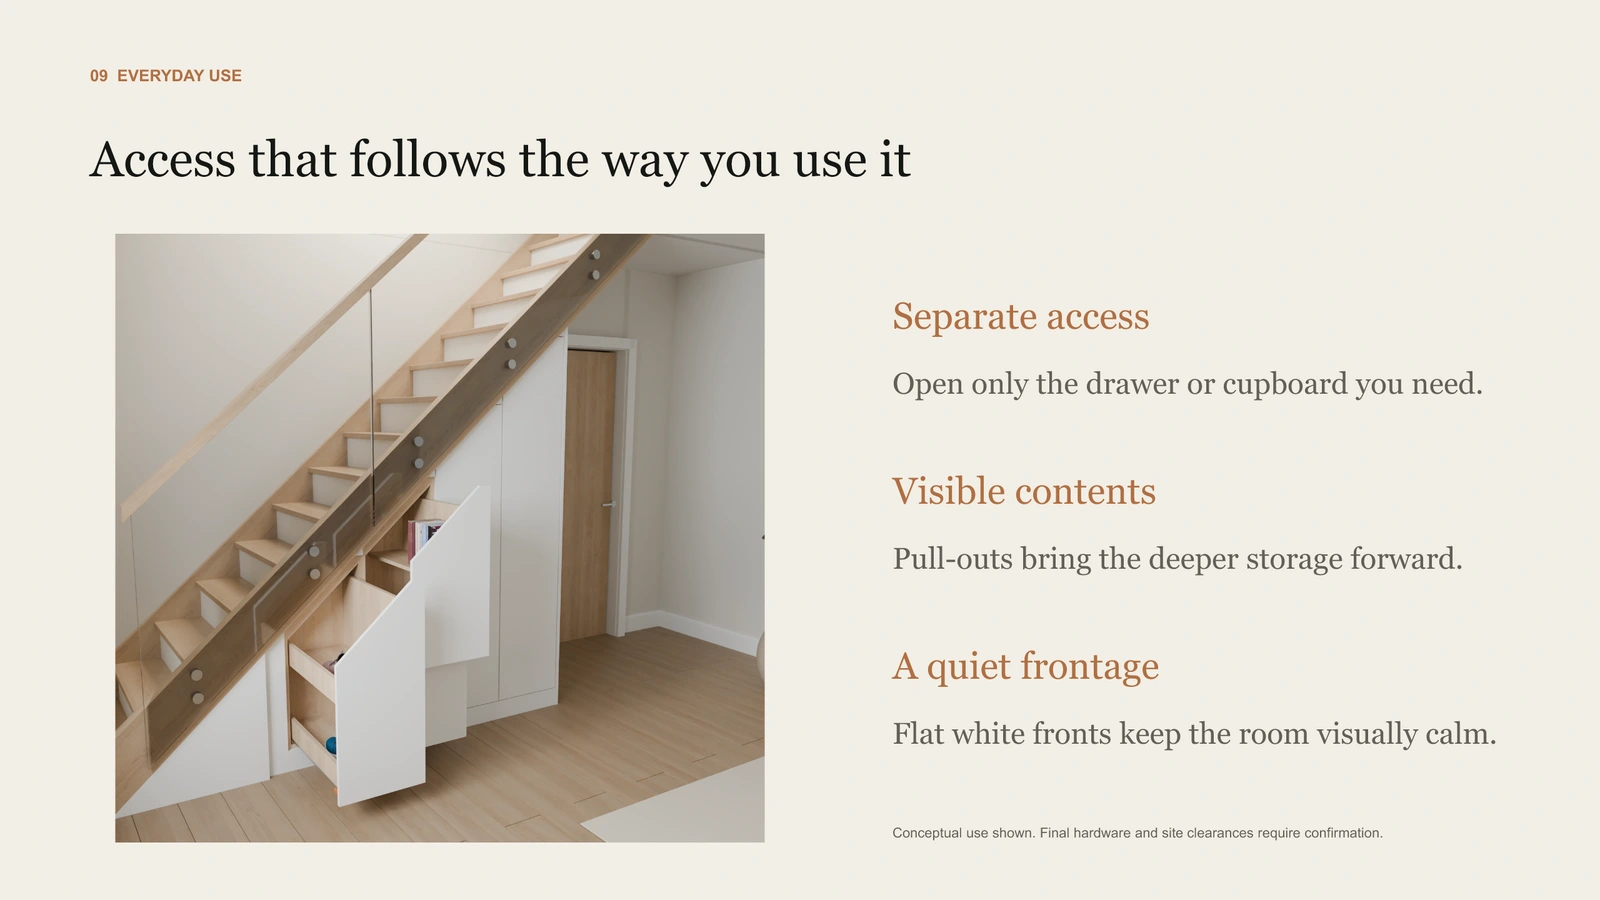
Three independent pull-outs bring the lower storage out into the room, making the contents easier to see and reach beneath the sloping stair.
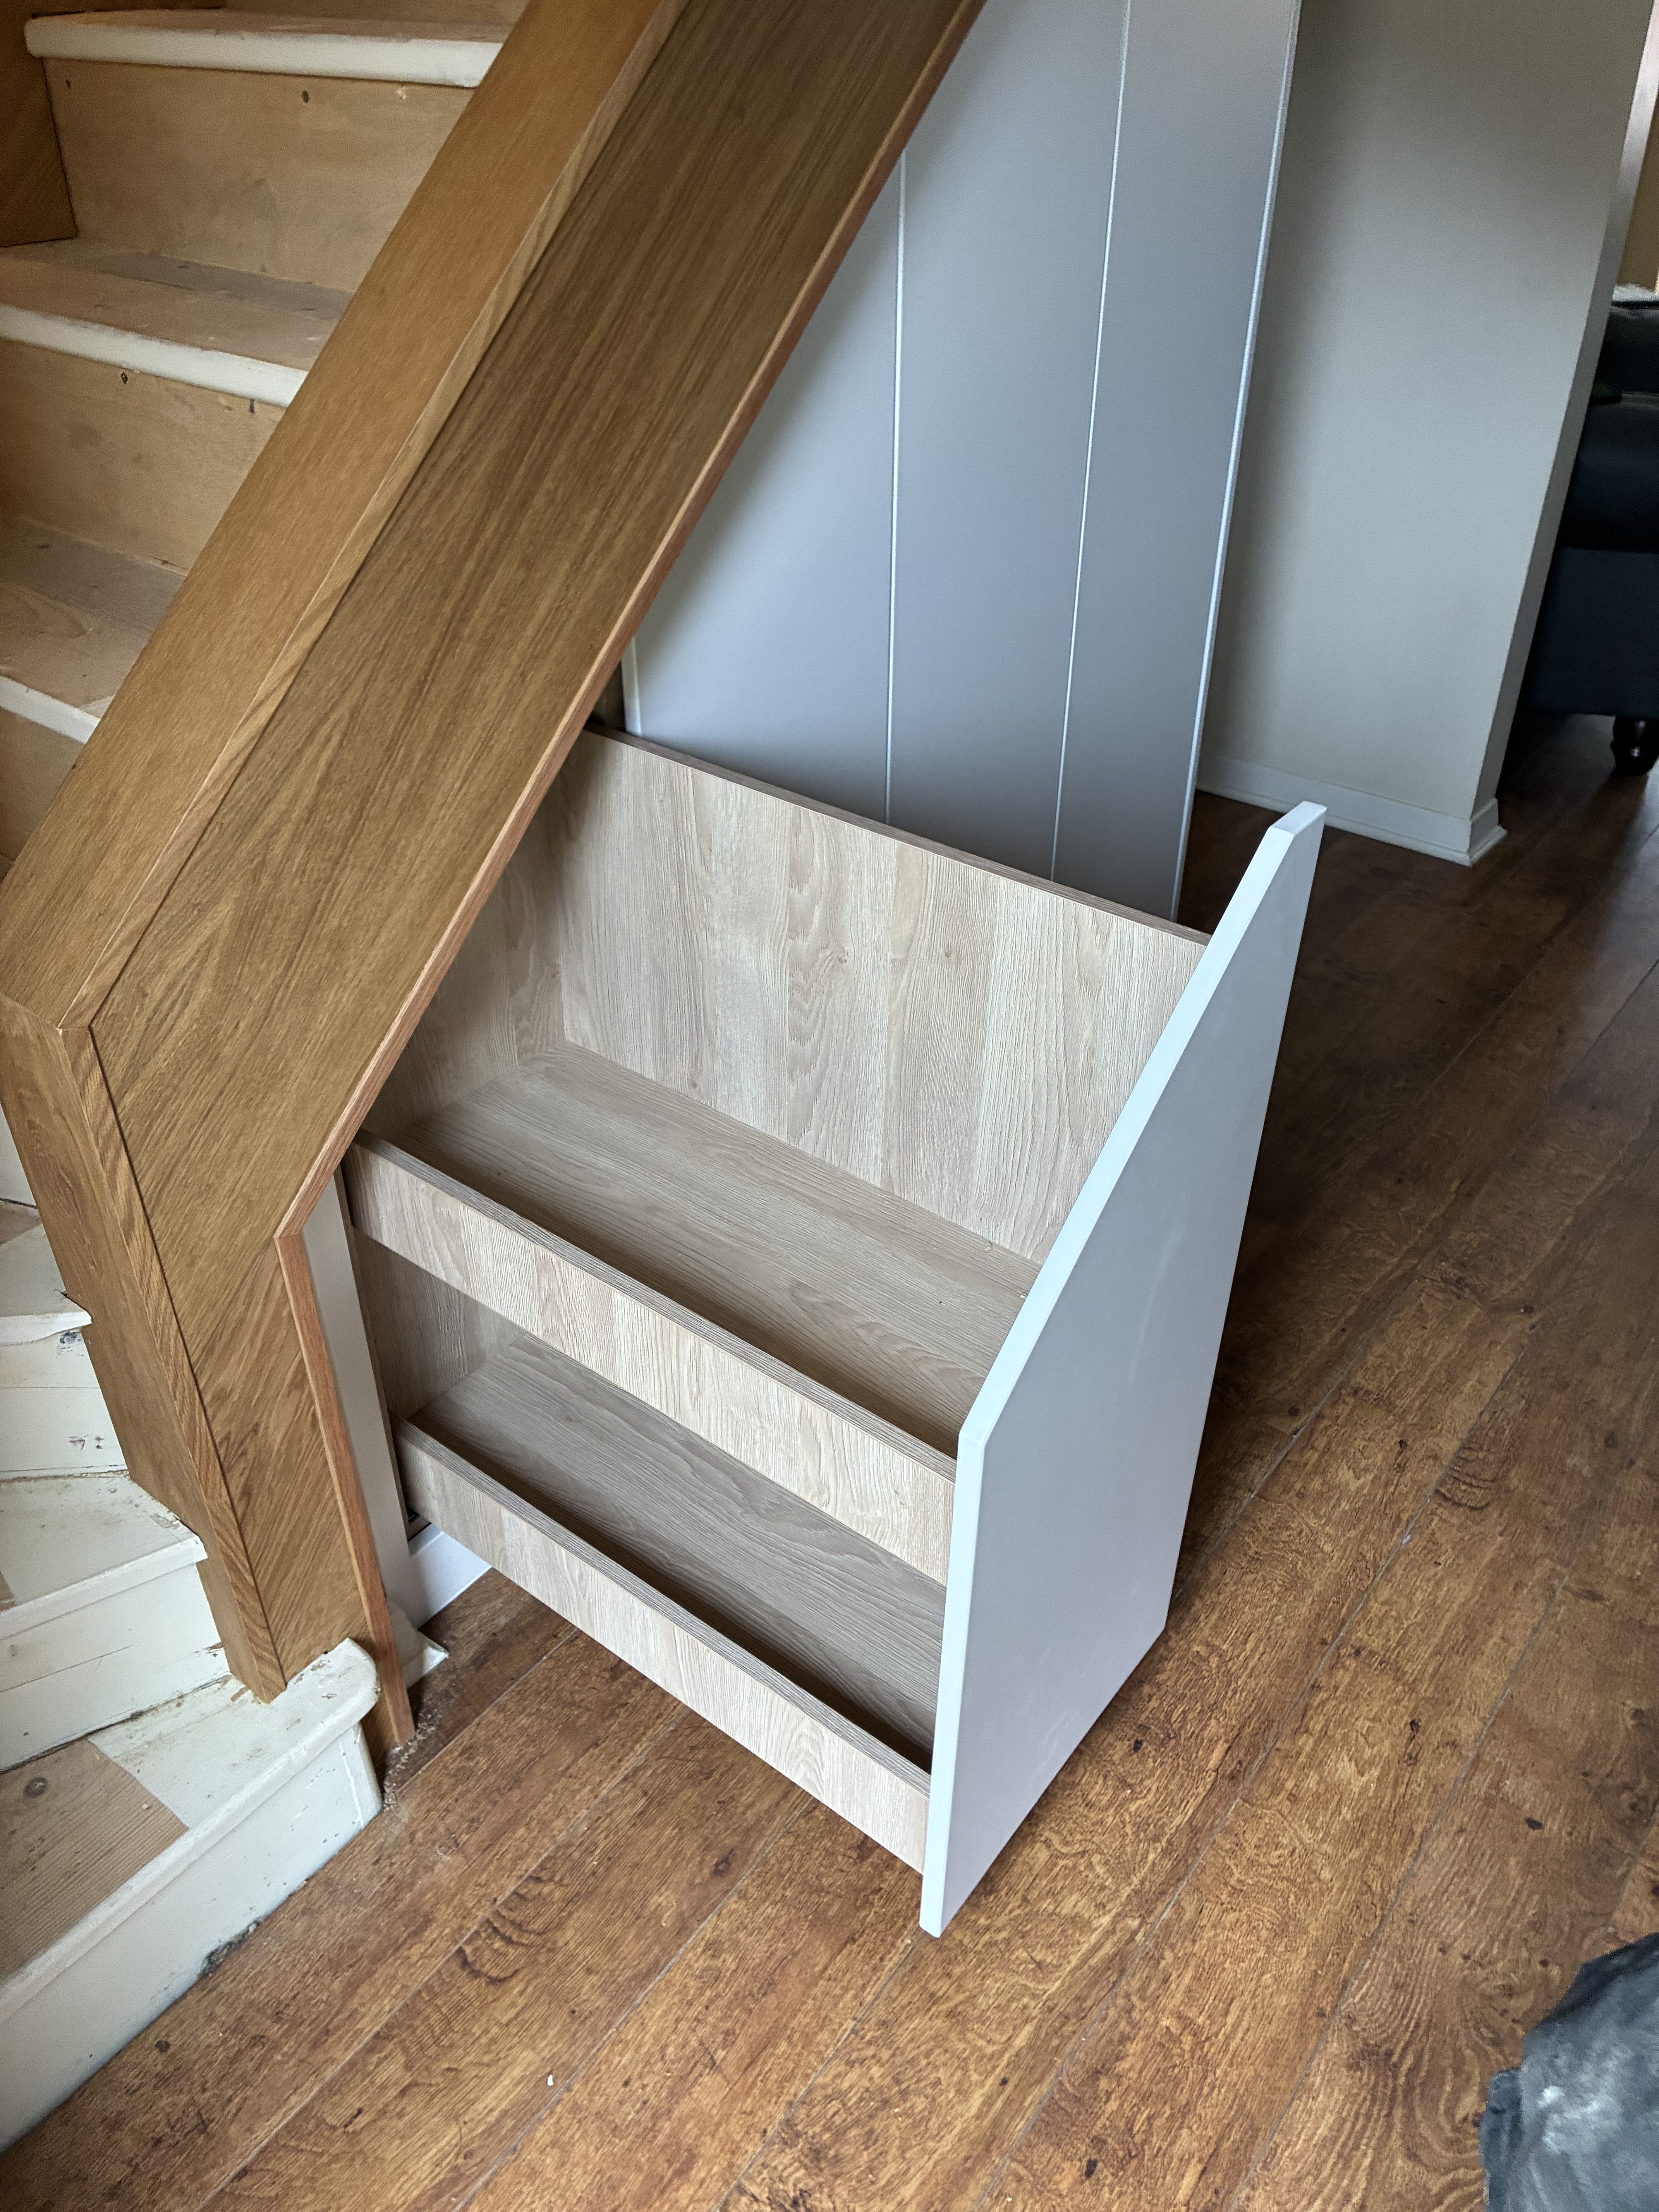
The two-tier shoe unit carries both levels on one moving front. Beside it, the separate lower shoe drawer opens independently. The upper drawer carries a partial shelf for books and smaller items, with storage space underneath.
At the taller end, two hinged cupboards provide open oak-lined bays. The closed white fronts keep the different storage arrangements visually consistent. Shoes and books in the renders illustrate possible use.
Materials and hardware
A restrained exterior
Flat matt white fronts form a quiet cabinet face beneath the stair. The Sand Gladstone Oak decor brings a warmer surface to the drawers and cupboard interiors. Physical samples remain the reference for final colour, texture and sheen.
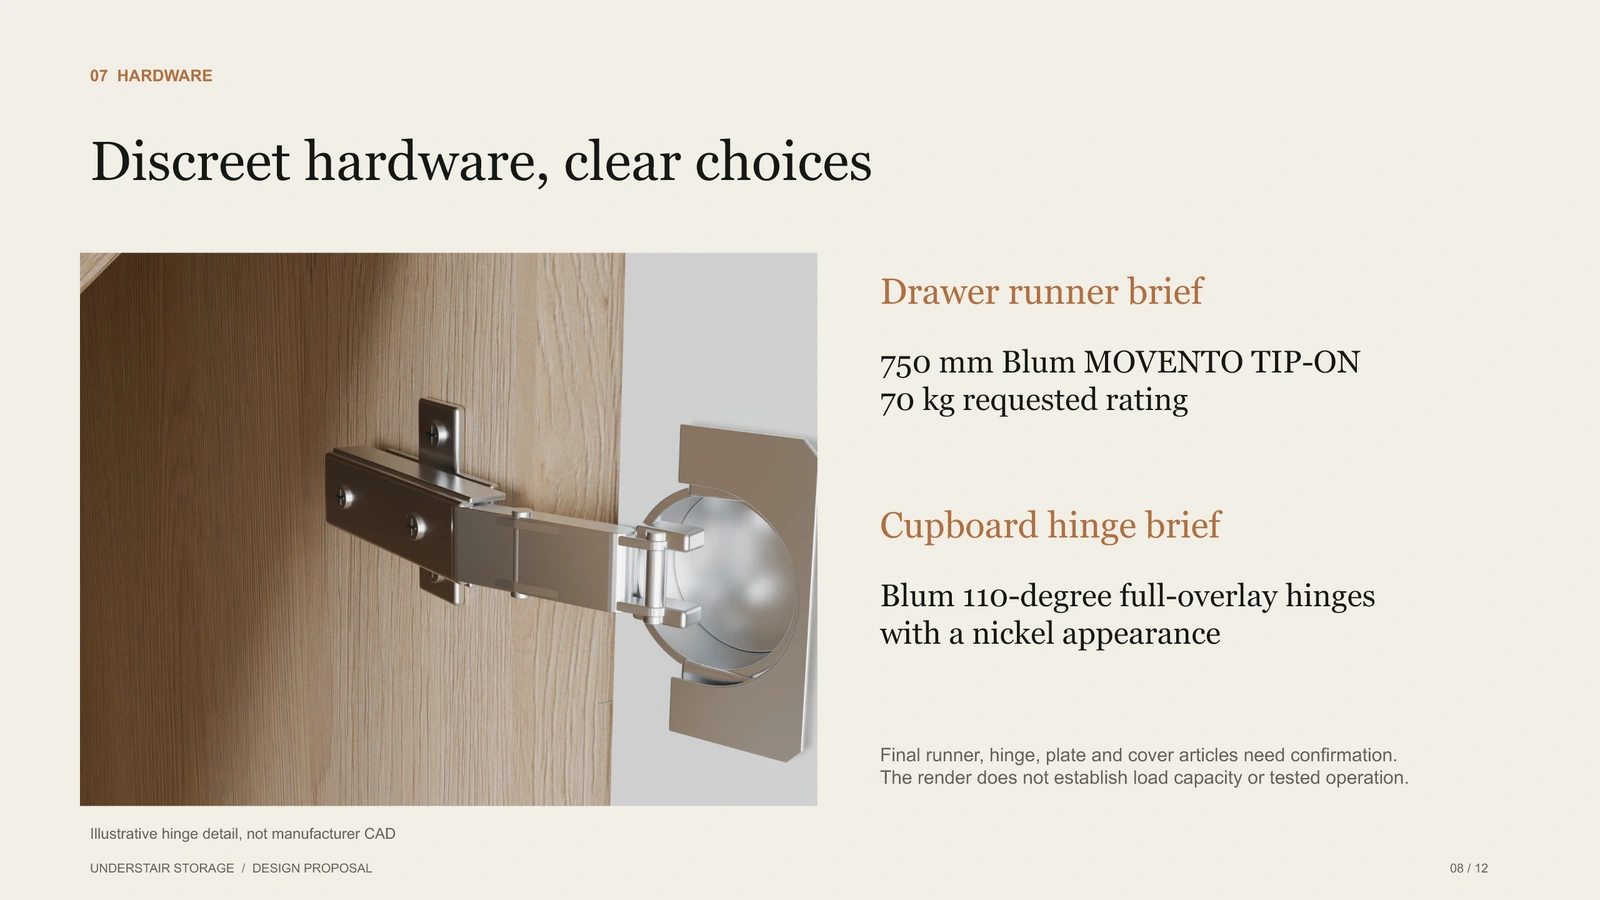
The client’s hardware brief requests 750 mm Blum MOVENTO TIP-ON runners with a 70 kg rating, alongside Blum 110-degree full-overlay hinges. Exact runner, hinge, plate and cover articles need confirmation. The visualisations do not certify load capacity or physical operation.
The result
The joinery fitted in the home
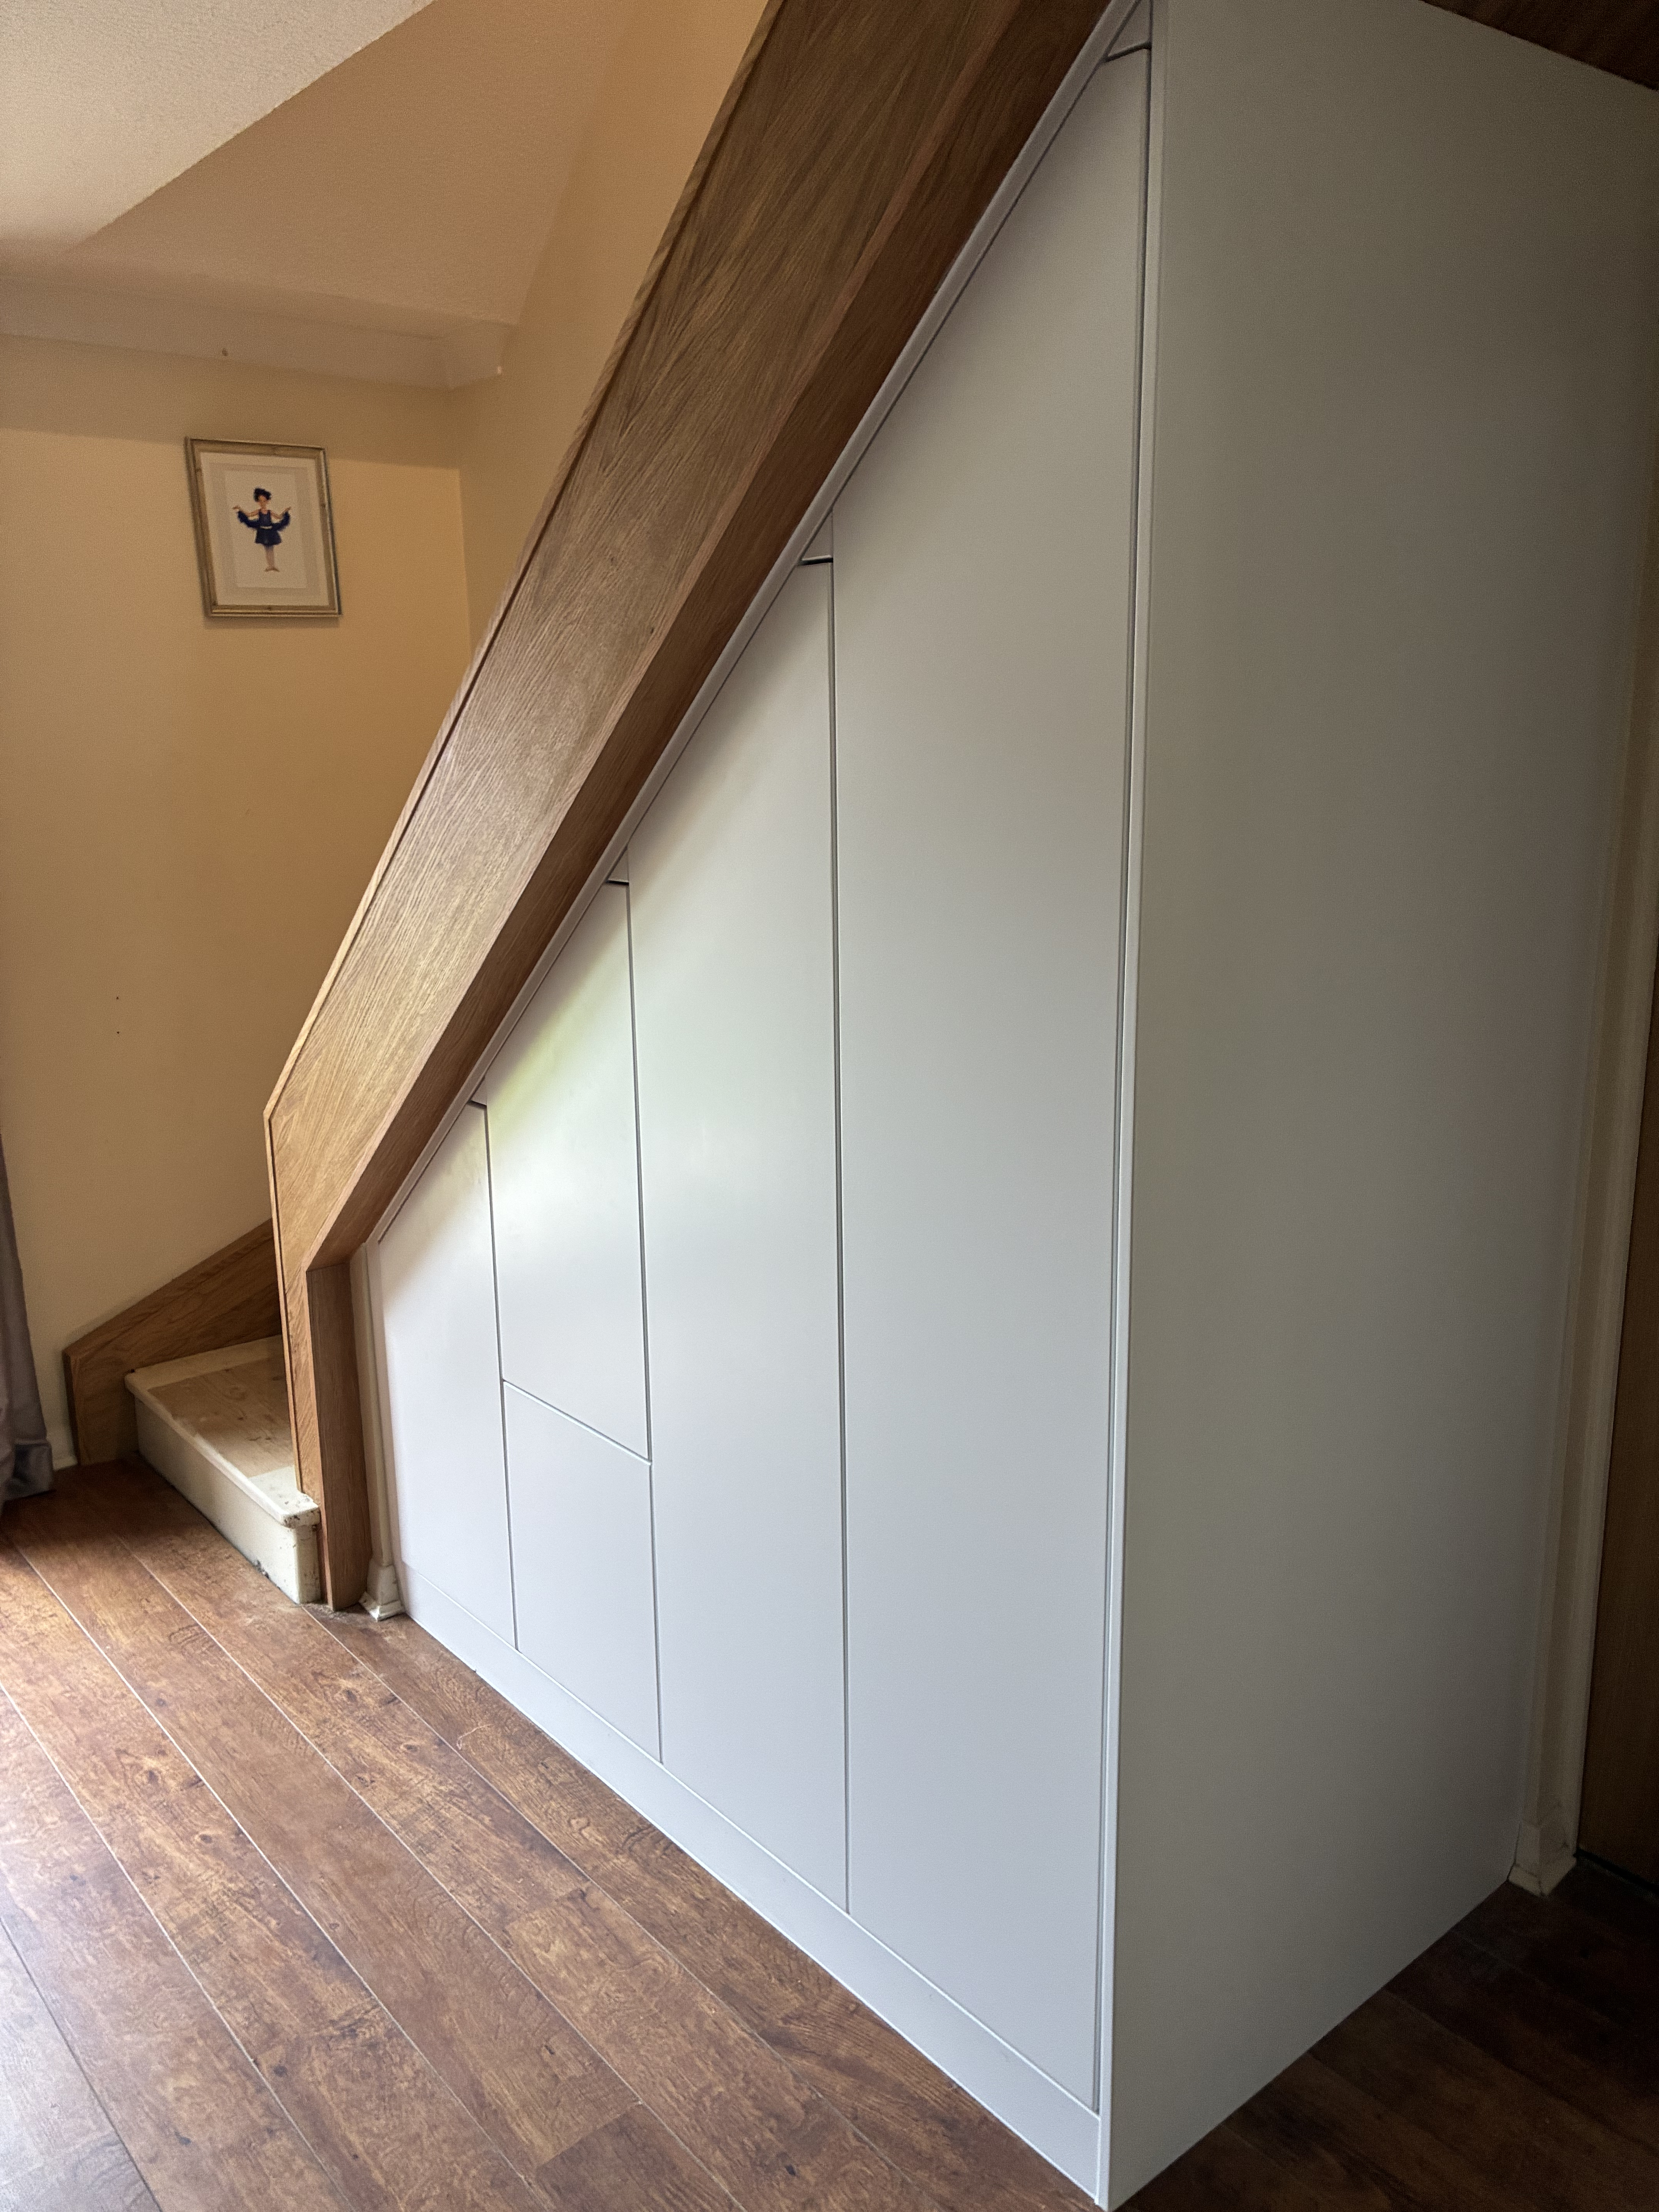
The supplied site photographs show the white fronts fitted beneath the stair and the two-tier pull-out open. They provide a direct view of the installed cabinetry, with its oak-lined storage and restrained exterior.
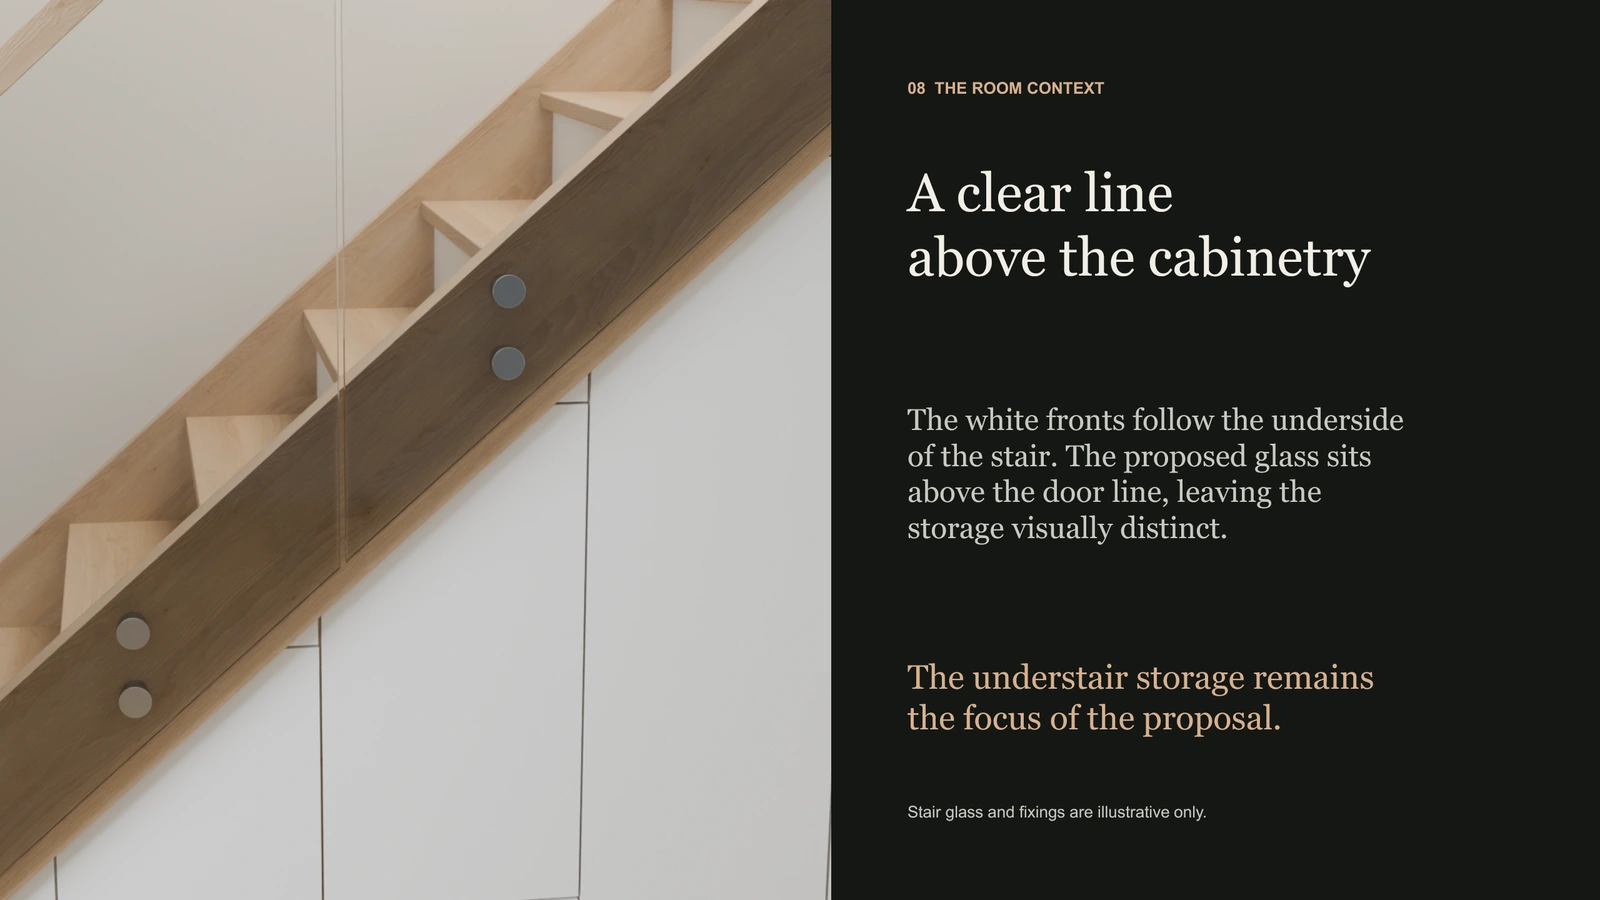
The stair glass had not yet been installed. The rendered balustrade therefore remains a proposed visual context, separate from the photographed result.
A clear proposal and a fitted result
The presentation explains how the storage is arranged. The site photographs show the joinery in place. Together, they tell the project story through the proposed design and the photographed installation.
The presentation
Explore the full design proposal
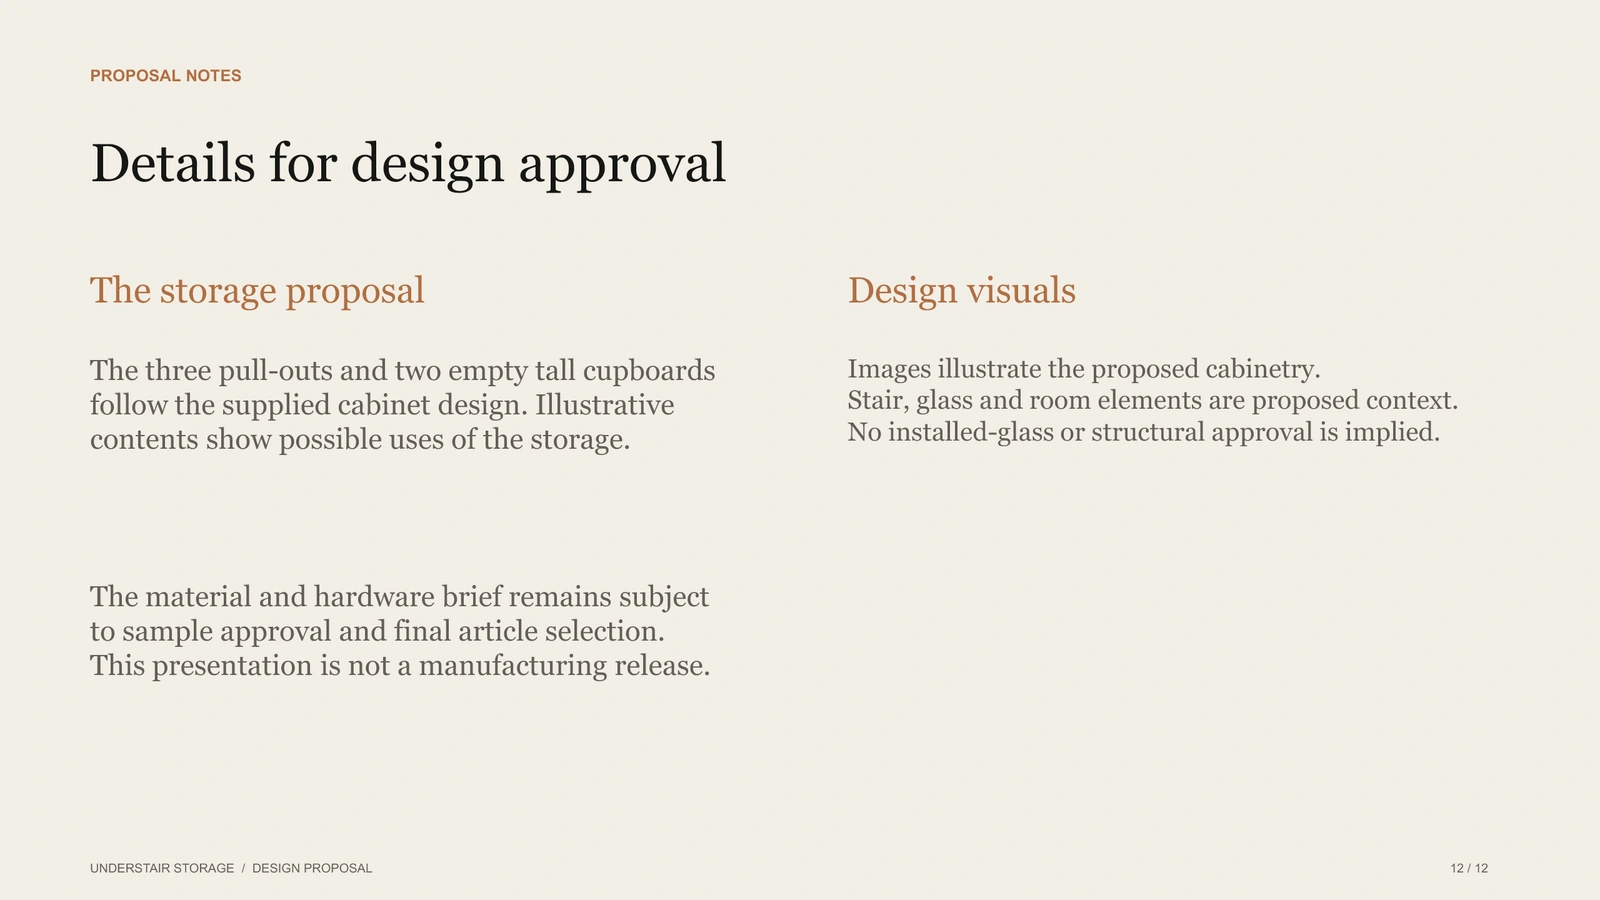
The client-facing pack brings the storage layout, finish palette and hardware brief together in one presentation.
01 / 12
Your next project
A bespoke project to present?
Help your customer understand the design before it reaches the workshop. Talk to LWS about a visual presentation for your next joinery project.
Start a project conversation